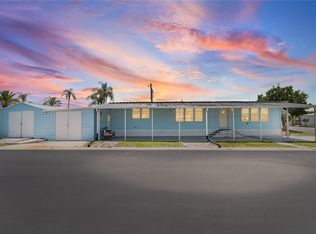
A home with an 8' x 28' front porch! This price includes the land with a 3 bedroom, 2 bath home, 1260 square feet under air. Home is fully tape and textured drywall - except for laundry room and closets. Beautiful 5.5" base molding and 3.5" crown molding. Study the floor plan and see what an open plan this is for your and your family. Master bath features a garden tub, separate shower, 2 sinks, and enclosed toilet room. Master bedroom has large walk-in closet. Living room and kitchen will have "sugar maple" color vinyl floors (see the photo sample). Kitchen has gleaming dark cabinets to offset the lighter floors and has upgraded appliances, including a 22 CF side-by-side fridge, glass-top oven, and overhead hooded vent. Laundry room is large enough for full size washer and dryer. Drive (can fit 2 cars), carport, storage room (8'x 12'), back screened lanai and landscaping package of new sod, new tree and flowers, also included before closing. This is a 55+ landed-owned park - that means you and the other owners control the HOA fee of only $144/month - no big corporate profits to worry about. $144/month includes water, sewer, trash, night security patrol, full-time park manager & assistant and use of park amenities. Lots of community activities in the 2 clubhouses, 2 pools (one heated), shuffle board, horseshoes, bocci, and pickle ball courts. Large park area. 2 pets allowed under 25 lbs. On-site concerts, bingo, bus tours, coffee clubs, book clubs, etc. Great retirement place.
This property is not currently displayed as for sale or rent on Zillow. This may be different from what's on other websites or public sources.