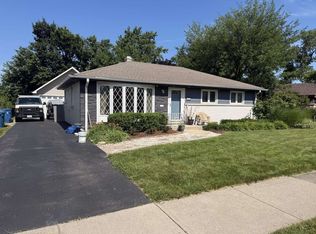
Charming Move-In Ready Ranch Home in a Family-Friendly Neighborhood Are you on the hunt for a cozy, beautifully renovated home that's ready for you to move in? Look no further! This stunning ranch-style gem features 3 spacious bedrooms and 2 modern bathrooms, making it the perfect starter home for your family. Nestled on an extra-large lot with 100' frontage, this property is located at the end of a serene cul-de-sac, offering a peaceful retreat. Key Features: * Bright and Inviting Spaces: Step inside to discover a large open kitchen that flows into a sunlit dining area, complete with floor-to-ceiling windows that flood the space with natural light. * Cozy Living Area: The family room is the heart of the home, featuring a gas fireplace, charming wood ceiling, and a bay picture window overlooking the front yard-perfect for cozy evenings with loved ones. * Outdoor Oasis: Enjoy the expansive wrap-around deck with a privacy wall, ideal for outdoor dining or relaxation. Overlook your spacious, fully fenced-in backyard while listening to the soothing sounds of nature-an ideal space for kids to play and explore. * Elegant Finishes: The home boasts sleek luxury vinyl flooring that beautifully complements the crisp white walls and trim, creating a warm and inviting atmosphere throughout. * Convenient Location: Enjoy easy access to downtown Elmhurst, Metra, and major highways, making commuting a breeze. The detached garage is not only practical for your daily routine but also offers a perfect candidate for a man-cave, complete with an attached large work area. * School Options: Choose between Churchville or Sandburg Middle Schools, both excellent options for your children's education. Don't Miss Out! This charming home combines comfort, style, and an unbeatable location, making it a must-see! Priced to sell quickly, this gem won't last long on the market. Schedule your showing today and take the first step toward your new home!
Active
$539,000
268 N Bonnie Brae Ave, Elmhurst, IL 60126
3beds
1,544sqft
:
Get pre-qualified$3,691/mo
Single Family Residence
Built in 1929
0.31 Acres Lot
$525,700 Zestimate®
$349/sqft
$-- HOA
What's special
Cozy beautifully renovated homeLarge open kitchenSpacious fully fenced-in backyardSunlit dining areaCharming wood ceilingSleek luxury vinyl flooring
- 8 days |
- 870 |
- 61 |
Likely to sell faster than
Zillow last checked:
Listing updated:
Listed by:
Rashida Shams 630-803-4008,
HomeSmart Realty Group
Source: MRED as distributed by MLS GRID,MLS#: 12702547
Facts & features
Interior
Bedrooms & bathrooms
- Bedrooms: 3
- Bathrooms: 2
- Full bathrooms: 2
Rooms
- Room types: No additional rooms
Primary bedroom
- Features: Flooring (Vinyl), Bathroom (Full)
- Level: Main
- Area: 160 Square Feet
- Dimensions: 16X10
Bedroom 2
- Features: Flooring (Hardwood)
- Level: Main
- Area: 120 Square Feet
- Dimensions: 12X10
Bedroom 3
- Features: Flooring (Carpet)
- Level: Main
- Area: 96 Square Feet
- Dimensions: 12X8
Dining room
- Features: Flooring (Vinyl)
- Level: Main
- Area: 187 Square Feet
- Dimensions: 11X17
Family room
- Features: Flooring (Vinyl), Window Treatments (Bay Window(s))
- Level: Main
- Area: 289 Square Feet
- Dimensions: 17X17
Kitchen
- Features: Flooring (Vinyl), Window Treatments (Bay Window(s))
- Level: Main
- Area: 204 Square Feet
- Dimensions: 12X17
Laundry
- Features: Flooring (Vinyl)
- Level: Basement
- Area: 144 Square Feet
- Dimensions: 12X12
Heating
- Natural Gas
Cooling
- Central Air
Appliances
- Laundry: Gas Dryer Hookup, Sink
Features
- 1st Floor Bedroom, 1st Floor Full Bath, Bookcases, Beamed Ceilings, Dining Combo, Paneling, Pantry, Workshop
- Windows: Skylight(s)
- Basement: Partially Finished,Partial
- Attic: Pull Down Stair
- Number of fireplaces: 1
- Fireplace features: Family Room
Interior area
- Total structure area: 2,544
- Total interior livable area: 1,544 sqft
- Finished area below ground: 1,000
Property
Parking
- Total spaces: 2
- Parking features: Garage Door Opener, Yes, Garage Owned, Detached, Garage
- Garage spaces: 2
- Has uncovered spaces: Yes
Accessibility
- Accessibility features: No Disability Access
Features
- Stories: 1
Lot
- Size: 0.31 Acres
- Dimensions: 100x134
Details
- Parcel number: 0603203003
- Special conditions: None
Construction
Type & style
- Home type: SingleFamily
- Property subtype: Single Family Residence
Materials
- Aluminum Siding
Condition
- New construction: No
- Year built: 1929
- Major remodel year: 2000
Utilities & green energy
- Electric: Circuit Breakers
- Sewer: Public Sewer
- Water: Lake Michigan
Community & HOA
Community
- Features: Curbs, Street Lights, Street Paved
HOA
- Services included: None
Location
- Region: Elmhurst
Financial & listing details
- Price per square foot: $349/sqft
- Tax assessed value: $112,693
- Annual tax amount: $5,827
- Date on market: 7/17/2026
- Ownership: Fee Simple
Estimated market value
$525,700
$499,000 - $552,000
$3,454/mo
Price history
| Date | Event | Price |
|---|---|---|
| 7/24/2026 | Price change | $20,227+1.3%$13/sqft |
Source: Zillow Rentals Report a problem | ||
| 7/23/2026 | Price change | $19,975+0.6%$13/sqft |
Source: Zillow Rentals Report a problem | ||
| 7/22/2026 | Price change | $19,850+0.6%$13/sqft |
Source: Zillow Rentals Report a problem | ||
| 7/20/2026 | Price change | $19,724+0.6%$13/sqft |
Source: Zillow Rentals Report a problem | ||
| 7/19/2026 | Price change | $19,598+1.3%$13/sqft |
Source: Zillow Rentals Report a problem | ||
| 7/17/2026 | Price change | $19,347+1.3%$13/sqft |
Source: Zillow Rentals Report a problem | ||
| 7/17/2026 | Listed for sale | $539,000+73.9%$349/sqft |
Source:  MRED as distributed by MLS GRID #12702547 Report a problem MRED as distributed by MLS GRID #12702547 Report a problem | ||
| 7/15/2026 | Price change | $19,095+1.3%$12/sqft |
Source: Zillow Rentals Report a problem | ||
| 7/13/2026 | Price change | $18,844+1.4%$12/sqft |
Source: Zillow Rentals Report a problem | ||
| 7/11/2026 | Price change | $18,592+52.2%$12/sqft |
Source: Zillow Rentals Report a problem | ||
| 5/6/2026 | Listed for rent | $12,217$8/sqft |
Source: Zillow Rentals Report a problem | ||
| 4/20/2026 | Listing removed | $12,217$8/sqft |
Source: Zillow Rentals Report a problem | ||
| 4/18/2026 | Listed for rent | $12,217+103.6%$8/sqft |
Source: Zillow Rentals Report a problem | ||
| 11/26/2025 | Listing removed | $6,000$4/sqft |
Source: Zillow Rentals Report a problem | ||
| 11/5/2025 | Listed for rent | $6,000-26.8%$4/sqft |
Source: Zillow Rentals Report a problem | ||
| 10/4/2025 | Listing removed | $8,200$5/sqft |
Source: Zillow Rentals Report a problem | ||
| 3/18/2025 | Price change | $8,200+13.9%$5/sqft |
Source: Zillow Rentals Report a problem | ||
| 12/26/2024 | Price change | $7,200-8.9%$5/sqft |
Source: Zillow Rentals Report a problem | ||
| 12/23/2024 | Price change | $7,900-3.7%$5/sqft |
Source: Zillow Rentals Report a problem | ||
| 9/30/2024 | Price change | $8,200+9.3%$5/sqft |
Source: Zillow Rentals Report a problem | ||
| 9/19/2024 | Price change | $7,500+8.7%$5/sqft |
Source: Zillow Rentals Report a problem | ||
| 9/1/2024 | Listed for rent | $6,900$4/sqft |
Source: Zillow Rentals Report a problem | ||
| 8/23/2024 | Listing removed | -- |
Source: Zillow Rentals Report a problem | ||
| 8/2/2024 | Listed for rent | $6,900$4/sqft |
Source: Zillow Rentals Report a problem | ||
| 9/15/2023 | Sold | $310,000$201/sqft |
Source: MRED as distributed by MLS GRID #11838433 Report a problem | ||
Public tax history
| Year | Property taxes | Tax assessment |
|---|---|---|
| 2024 | $5,827 +8.8% | $112,693 +8.1% |
| 2023 | $5,355 -1% | $104,210 +4% |
| 2022 | $5,408 +2.8% | $100,180 +2.6% |
| 2021 | $5,261 +4.2% | $97,680 +2.2% |
| 2020 | $5,048 +2.6% | $95,540 +5.2% |
| 2019 | $4,918 -9.3% | $90,840 -7.8% |
| 2018 | $5,422 +2.7% | $98,520 +4.9% |
| 2017 | $5,281 +2.7% | $93,880 +6.2% |
| 2016 | $5,141 -12% | $88,440 -5.5% |
| 2015 | $5,844 -3.8% | $93,570 +10.3% |
| 2014 | $6,076 +1% | $84,850 -1.4% |
| 2013 | $6,013 +2.3% | $86,050 -6.2% |
| 2012 | $5,879 +4.7% | $91,710 -7.9% |
| 2011 | $5,616 +2% | $99,570 -6.8% |
| 2010 | $5,506 +3.9% | $106,840 -6.8% |
| 2009 | $5,300 +5.9% | $114,640 |
| 2008 | $5,004 -4% | $114,640 +8.8% |
| 2007 | $5,211 +9.1% | $105,370 +16% |
| 2006 | $4,779 +2.7% | $90,830 +6.9% |
| 2005 | $4,653 +8.3% | $84,970 +6.3% |
| 2004 | $4,296 +2% | $79,930 +10.1% |
| 2003 | $4,211 +23.7% | $72,600 +34.7% |
| 2002 | $3,405 +5.6% | $53,890 +8.8% |
| 2001 | $3,225 +1.8% | $49,550 +5.2% |
| 2000 | $3,169 | $47,100 |
Find assessor info on the county website
Monthly payment
Est. payment
Payment breakdown
Explore the cost of this home by adjusting the details. Changes won't be saved.Climate risks
Neighborhood: 60126
Nearby schools
GreatSchools rating
- 9/10Hawthorne Elementary SchoolGrades: K-5Distance: 1.3 mi
- 7/10Churchville Middle SchoolGrades: 6-8Distance: 2 mi
- 10/10York Community High SchoolGrades: 9-12Distance: 1 mi
Schools provided by the listing agent
- Elementary: Hawthorne Elementary School
- Middle: Sandburg Middle School
- High: York Community High School
- District: 205
Source: MRED as distributed by MLS GRID. This data may not be complete. We recommend contacting the local school district to confirm school assignments for this home.
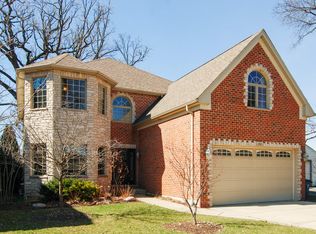
- $1,050,9004 bd3 ba3.2k sqft262 N Bonnie Brae Ave, Elmhurst, IL 60126Off Market
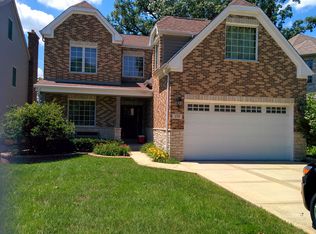
- $1,112,6005 bd3 ba3.5k sqft258 N Bonnie Brae Ave, Elmhurst, IL 60126Off Market
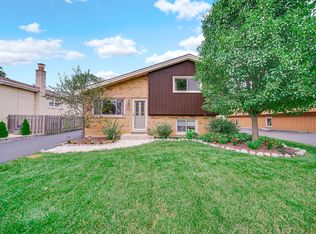
- $448,200-- bd-- ba1.2k sqft257 Route 83, Elmhurst, IL 60126Off Market
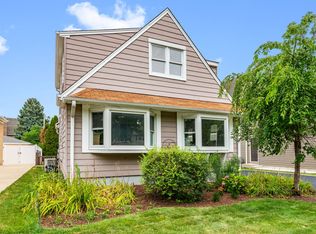
- $1,215,600-- bd-- ba3.9k sqft254 N Bonnie Brae Ave, Elmhurst, IL 60126Off Market
- $546,5003 bd3 ba1.4k sqft265 N Bonnie Brae Ave, Elmhurst, IL 60126Off Market
- $519,500-- bd-- ba1.5k sqft269 N Bonnie Brae Ave, Elmhurst, IL 60126Off Market
- $503,3003 bd2 ba1.2k sqft261 N Bonnie Brae Ave, Elmhurst, IL 60126Off Market
- $524,6003 bd2 ba1.7k sqft257 N Bonnie Brae Ave, Elmhurst, IL 60126Off Market
A local agent can set up tours, give advice and negotiate with sellers.
A local lender can help you make sure your offer is ready when you are.
Similar homes
- $549,0003 bd2 ba1.6k sqft557 W Crockett Ave, Elmhurst, IL 60126New
 MLS ID #12628053, Sylvana Menolascino, RE/MAX Enterprises. MRED as distributed by MLS GRID
 - $415,0003 bd2 ba1.1k sqft215 N Glade Ave, Elmhurst, IL 60126For Sale By Owner
- $524,5005 bd3 ba1.6k sqft537 N Walnut St, Elmhurst, IL 60126New
 MLS ID #12704809, Darrah Belcher, CNC, Coldwell Banker Realty. MRED as distributed by MLS GRID
 - $519,0003 bd1 ba1.1k sqft466 N Ridgeland Ave, Elmhurst, IL 60126New
 MLS ID #12711868, Kirk Bennett, ByOwner.com. MRED as distributed by MLS GRID
 - $550,0003 bd2 ba1.9k sqft754 N Michigan St, Elmhurst, IL 60126NewMLS ID #12711718, Ryann Foley, CSC, john greene, Realtor. MRED as distributed by MLS GRID
- $549,0003 bd2 ba1.3k sqft331 W Hillside Ave, Elmhurst, IL 60126ActiveMLS ID #12708290, Dominick Clarizio, @properties Christie's International Real Estate. MRED as distributed by MLS GRID
- $559,0004 bd3 ba1.8k sqft15W425 Victory Pkwy, Elmhurst, IL 60126ActiveMLS ID #12699247, Erick Matos, Realty of America, LLC. MRED as distributed by MLS GRID
- $649,0004 bd3 ba1.8k sqft224 N Highland Ave, Elmhurst, IL 60126NewMLS ID #12712484, Paul Mancini, @properties Christie's International Real Estate. MRED as distributed by MLS GRID
- $524,9003 bd3 ba2k sqft389 S West Ave, Elmhurst, IL 60126Price ChangeMLS ID #12690199, Joel Zielke, Berkshire Hathaway HomeServices Prairie Path REALT. MRED as distributed by MLS GRID
- $524,0004 bd3 ba1.6k sqft0S-652 S Euclid Ave, Villa Park, IL 60181NewMLS ID #12714427, Syed Bokhari, Chicagoland Brokers, Inc. MRED as distributed by MLS GRID
- $550,0003 bd2 ba1.6k sqft786 N Parker St, Elmhurst, IL 60126ActiveMLS ID #12651759, Mark Mikina, HomeSmart Connect LLC. MRED as distributed by MLS GRID
- $449,0003 bd2 ba1.7k sqft618 W Comstock Ave, Elmhurst, IL 60126ActiveMLS ID #12691317, Michael Olszewski, Area Wide Realty. MRED as distributed by MLS GRID
- $695,0003 bd2 ba1.4k sqft339 N Ridgeland Ave, Elmhurst, IL 60126ActiveMLS ID #12677211, John Morissette, Executive Realty Group LLC. MRED as distributed by MLS GRID
- $409,9003 bd2 ba1.3k sqft655 W Albert St, Elmhurst, IL 60126ActiveMLS ID #12696094, Shanmar Nair, PSA,SFR, HomeSmart Connect. MRED as distributed by MLS GRID
- $624,9003 bd2 ba1.7k sqft646 W Babcock Ave, Elmhurst, IL 60126Price ChangeMLS ID #12677571, Joseph Alvarado, Chicagoland Brokers, Inc. MRED as distributed by MLS GRID
- $595,0004 bd3 ba2.2k sqft3N361 N Howard Ave, Elmhurst, IL 60126ActiveMLS ID #12628797, Megan Guimon, @properties Christie's International Real Estate. MRED as distributed by MLS GRID
- $639,9003 bd2 ba1.4k sqft15W621 Diversey Ave, Elmhurst, IL 60126ActiveMLS ID #12699030, Tim Schiller, @properties Christie's International Real Estate. MRED as distributed by MLS GRID
- $475,0003 bd2 ba1.2k sqft817 S Spring Rd, Elmhurst, IL 60126Price ChangeMLS ID #12697330, Jennifer Hohmann, CNC, @properties Christie's International Real Estate. MRED as distributed by MLS GRID
- $649,0004 bd3 ba1.8k sqft693 S Spring Rd, Elmhurst, IL 60126ActiveMLS ID #12704506, David Betancourt, Redfin Corporation. MRED as distributed by MLS GRID
- $--3 bd2 ba1.2k sqft3144 Rhodes Ave, Melrose Park, IL 60164AuctionAuction.com 2
