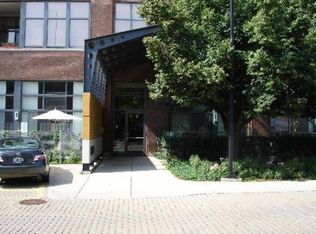

Welcome home to this beautiful, sun-drenched first-floor loft nestled inside a premier boutique building in the heart of downtown Evanston. From the moment you step into this gorgeous 1,294-square-foot condo, you will feel an immediate sense of warmth, thanks to the soaring high ceilings, rich bamboo flooring, and expansive floor-to-ceiling windows that fill every corner with natural light. The spacious layout feels incredibly inviting, offering distinct living and dining areas that are just waiting to host your next dinner party or cozy evening in. Imagine curling up by the gas-starter fireplace on a chilly night, or opening the sliding glass doors on a quiet morning to enjoy your morning coffee on your own private patio. At the center of the home is a true chef's kitchen, where stunning Italian Valcucine cabinetry and granite countertops blend beautifully with high-end appliances, all anchored by a generous island with a five-person breakfast bar where friends can gather while you cook.The master suite serves as your personal sanctuary, blending character-rich exposed brick with peaceful floor-to-ceiling views, complete with a newly added blackout shade for deep, restful sleep. You will love the convenience of the walk-in closet and the pure luxury of the en-suite bathroom, which invites you to unwind in the large stand-up shower or melt your stress away in the separate soaking tub. Thoughtful extras like an in-unit washer and dryer, a pet-friendly atmosphere, secure entry, a dedicated bike and storage room, and your own assigned parking space right near the front entrance make daily life a breeze. Beyond your front door, you are surrounded by the very best of Evanston living, with local parks, top-tier schools, a vibrant dining and shopping scene, and the beautiful lakefront just steps away. With easy access to public transit and a straightforward commute down Sheridan Road to Lake Shore Drive, this home perfectly balances city convenience with a welcoming, peaceful neighborhood vibe. It truly is the ultimate urban oasis, and we cannot wait to show you around.
Closed
Zillow last checked:
Listing updated:
Bought with:
Travis Wallace
Jameson Sotheby's International Realty
Source: MRED as distributed by MLS GRID,MLS#: 12653847
Price history
| Date | Event | Price |
|---|---|---|
| 6/29/2026 | Sold | $450,000+3.4%$348/sqft |
Source:  MRED as distributed by MLS GRID #12653847 Report a problem MRED as distributed by MLS GRID #12653847 Report a problem | ||
| 5/30/2026 | Contingent | $435,000$336/sqft |
Source: MRED as distributed by MLS GRID #12653847 Report a problem | ||
| 5/26/2026 | Listed for sale | $435,000+13%$336/sqft |
Source: MRED as distributed by MLS GRID #12653847 Report a problem | ||
| 6/1/2023 | Sold | $385,000+10%$298/sqft |
Source: MRED as distributed by MLS GRID #11715500 Report a problem | ||
| 2/24/2023 | Contingent | $349,900$270/sqft |
Source: MRED as distributed by MLS GRID #11715500 Report a problem | ||
| 2/15/2023 | Listed for sale | $349,900$270/sqft |
Source: MRED as distributed by MLS GRID #11715500 Report a problem | ||
| 4/30/2021 | Pending sale | $349,900$270/sqft |
Source: MRED as distributed by MLS GRID #11003968 Report a problem | ||
| 2/25/2021 | Listed for sale | $349,900-2.5%$270/sqft |
Source: MRED as distributed by MLS GRID #11003968 Report a problem | ||
| 1/24/2020 | Listing removed | $359,000$277/sqft |
Source: Coldwell Banker Residential Brokerage - Gold Coast #10409927 Report a problem | ||
| 10/29/2019 | Price change | $359,000-6.5%$277/sqft |
Source: Coldwell Banker Residential Brokerage - Gold Coast #10409927 Report a problem | ||
| 10/3/2019 | Listed for sale | $384,000$297/sqft |
Source: Coldwell Banker Residential #10409927 Report a problem | ||
| 9/12/2019 | Listing removed | $2,500$2/sqft |
Source: CB Rental Homes Chicago Report a problem | ||
| 8/30/2019 | Listed for rent | $2,500$2/sqft |
Source: CB Rental Homes Chicago Report a problem | ||
| 8/30/2019 | Listing removed | $384,000$297/sqft |
Source: Coldwell Banker Residential Brokerage - Gold Coast #10409927 Report a problem | ||
| 7/25/2019 | Price change | $384,000-3.8%$297/sqft |
Source: Coldwell Banker Residential Brokerage - Gold Coast #10409927 Report a problem | ||
| 6/9/2019 | Listed for sale | $399,000$308/sqft |
Source: Coldwell Banker Residential #10409927 Report a problem | ||
Nearby homes
- $756,4003 bd2 ba1.9k sqft1800 Ridge Ave UNIT 212, Evanston, IL 60201Off Market
- $1,195,2003 bd-- ba61k sqft1800 Ridge Ave UNIT 405, Evanston, IL 60201Off Market
- $634,4002 bd-- ba61k sqft1800 Ridge Ave UNIT 110, Evanston, IL 60201Off Market
- $699,1002 bd2 ba1.6k sqft1800 Ridge Ave UNIT 203, Evanston, IL 60201Off Market
Get a cash offer in 3 minutes
Find out how much your home could sell for in as little as 3 minutes with a no-obligation cash offer.
Estimated market value
$453,500
