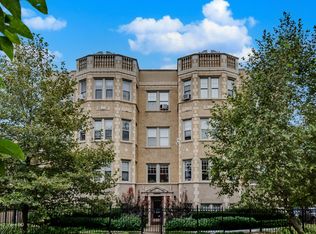
This PET-FRIENDLY three-bedroom, two-bath co-op unit has 9' ceilings, treetop views, loads of storage & unique historic charm! You'll enjoy multiple exposures, regal coved crown molding, hardwood floors & casement windows that make for sunny daytime rooms. An ample kitchen, attached butler's pantry & separate dining room complement a fantastic circular layout. Monthly assessment includes basement LAUNDRY, basement storage unit, property taxes, heat, water, gas, internet & cable. The 3 bedrooms have lots of storage & the affixed bookcases in the second bedroom will remain. Owners enjoy a private storybook English garden located to the east of the 724 Noyes building filled w/ garden sculptures, beautiful foliage -- & benches & tables & chairs to enjoy the view or dine alfresco. Walking distance to the lakefront, Northwestern University, public transit & downtown Evanston. Cash offers only! This is a second-floor unit. No elevator in the building. This unit does not come with parking. Easy street parking on Noyes, Sherman & Orrington.
New
$239,900
Evanston, IL 60201
3beds
--sqft
Apartment, Single Family Residence
Built in 1927
-- sqft lot
$-- Zestimate®
$--/sqft
$1,304/mo HOA
What's special
Three-bedroom two-bath co-op unitTreetop viewsCasement windowsGarden sculpturesAmple kitchenMultiple exposuresRegal coved crown molding
- 10 hours
- 99
- 3
Zillow last checked:
Listing updated:
Listed by:
Deborah Evans (847)644-6057,
Coldwell Banker Realty
Source: MRED as distributed by MLS GRID,MLS#: 12779881
Facts & features
Interior
Bedrooms & bathrooms
- Bedrooms: 3
- Bathrooms: 2
- Full bathrooms: 2
Rooms
- Room types: Foyer, Gallery, Pantry
Primary bedroom
- Features: Flooring (Hardwood)
- Level: Main
- Area: 180 Square Feet
- Dimensions: 15X12
Bedroom 2
- Features: Flooring (Hardwood)
- Level: Main
- Area: 156 Square Feet
- Dimensions: 13X12
Bedroom 3
- Features: Flooring (Hardwood)
- Level: Main
- Area: 80 Square Feet
- Dimensions: 10X8
Dining room
- Features: Flooring (Other)
- Level: Main
- Area: 210 Square Feet
- Dimensions: 14X15
Foyer
- Features: Flooring (Hardwood)
- Level: Main
- Area: 36 Square Feet
- Dimensions: 3X12
Other
- Features: Flooring (Hardwood)
- Level: Main
- Area: 264 Square Feet
- Dimensions: 12X22
Kitchen
- Features: Kitchen (Galley, Pantry-Butler), Flooring (Linoleum)
- Level: Main
- Area: 120 Square Feet
- Dimensions: 10X12
Living room
- Features: Flooring (Hardwood)
- Level: Main
- Area: 285 Square Feet
- Dimensions: 15X19
Pantry
- Features: Flooring (Hardwood)
- Level: Main
- Area: 40 Square Feet
- Dimensions: 10X4
Heating
- Natural Gas, Steam, Radiator(s)
Cooling
- Wall Unit(s)
Appliances
- Included: Range, Microwave, Dishwasher, Refrigerator, Gas Cooktop, Gas Oven
- Laundry: Common Area, Multiple Locations
Features
- Storage, Bookcases, High Ceilings, Historic/Period Mlwk, Separate Dining Room, Pantry
- Flooring: Hardwood
- Windows: Screens
- Basement: Unfinished,Daylight
- Common walls with other units/homes: End Unit
Interior area
- Total structure area: 0
Property
Accessibility
- Accessibility features: No Disability Access
Features
- Patio & porch: Patio
Lot
- Features: Common Grounds, Corner Lot, Landscaped, Garden
Details
- Parcel number: 11071220580000
- Special conditions: None
- Other equipment: Intercom, Ceiling Fan(s)
Construction
Type & style
- Home type: Cooperative
- Property subtype: Apartment, Single Family Residence
Materials
- Stone, Plaster
Condition
- New construction: No
- Year built: 1927
Details
- Builder model: 3-bedroom
Utilities & green energy
- Electric: Circuit Breakers
- Sewer: Public Sewer
- Water: Lake Michigan
Community & HOA
Community
- Features: Sidewalks, Street Lights
- Subdivision: Rookwood Gardens
HOA
- Has HOA: Yes
- Amenities included: Bike Room/Bike Trails, Storage, Security Door Lock(s), Laundry, Intercom, Picnic Area
- Services included: Heat, Water, Gas, Taxes, Insurance, Cable TV, Exterior Maintenance, Lawn Care, Scavenger, Snow Removal, Internet
- HOA fee: $1,304 monthly
Location
- Region: Evanston
Financial & listing details
- Date on market: 10/8/2026
- Ownership: Co-op
Estimated market value
Not available
Estimated sales range
Not available
Not available
Price history
| Date | Event | Price |
|---|---|---|
| 10/8/2026 | Listed for sale | $239,900-4% |
Source:  MRED as distributed by MLS GRID #12779881 Report a problem MRED as distributed by MLS GRID #12779881 Report a problem | ||
| 10/8/2026 | Listing removed | $250,000 |
Source: MRED as distributed by MLS GRID #12672312 Report a problem | ||
| 8/29/2026 | Contingent | $250,000 |
Source: MRED as distributed by MLS GRID #12672312 Report a problem | ||
| 7/6/2026 | Price change | $250,000-16.7% |
Source: MRED as distributed by MLS GRID #12672312 Report a problem | ||
| 6/11/2026 | Listed for sale | $299,999+53.1% |
Source: MRED as distributed by MLS GRID #12672312 Report a problem | ||
| 1/11/2018 | Sold | $196,000-2% |
Source: MRED as distributed by MLS GRID #09743873 Report a problem | ||
| 12/29/2017 | Pending sale | $200,000 |
Source: @properties #09743873 Report a problem | ||
| 9/20/2017 | Price change | $200,000-20% |
Source: @properties #09743873 Report a problem | ||
| 9/20/2017 | Pending sale | $250,000+14.2% |
Source: @properties #09743873 Report a problem | ||
| 9/8/2017 | Price change | $219,000-2.7% |
Source: @properties #09743873 Report a problem | ||
| 7/29/2017 | Price change | $225,000-10% |
Source: @properties #09743873 Report a problem | ||
| 7/29/2017 | Pending sale | $250,000+11.1% |
Source: @properties #09743873 Report a problem | ||
| 5/21/2017 | Price change | $225,000-10% |
Source: @properties #09671244 Report a problem | ||
| 5/21/2017 | Pending sale | $250,000+11.1% |
Source: @properties #09671244 Report a problem | ||
| 5/17/2017 | Price change | $225,000-6.3% |
Source: @properties #09607924 Report a problem | ||
| 4/27/2017 | Price change | $240,000-4% |
Source: @properties #09607924 Report a problem | ||
| 3/24/2017 | Listed for sale | $250,000 |
Source: @properties #09607924 Report a problem | ||
| 2/13/2017 | Pending sale | $250,000 |
Source: @properties #09607924 Report a problem | ||
| 1/26/2017 | Listed for sale | $250,000+26.3% |
Source: @properties #09607924 Report a problem | ||
| 11/15/2011 | Sold | $198,000 |
Source: MRED as distributed by MLS GRID #07917374 Report a problem | ||
| 10/5/2011 | Price change | $198,000-1% |
Source: Prairie Shore #07917374 Report a problem | ||
| 8/19/2011 | Price change | $200,000-11.1% |
Source: Prairie Shore Properties #07884341 Report a problem | ||
| 7/7/2011 | Price change | $225,000-10% |
Source: Prairie Shore Properties #07847800 Report a problem | ||
| 3/3/2011 | Listed for sale | $250,000 |
Source: Prairie Shore Properties #07743761 Report a problem | ||
Public tax history
Tax history is unavailable.
Monthly payment
Est. payment
Payment breakdown
Explore the cost of this home by adjusting the details. Changes won't be saved.Climate risks
Neighborhood: 60201
Nearby schools
Schools provided by the listing agent
- Elementary: Dewey Elementary School
- Middle: Nichols Middle School
- High: Evanston Twp High School
- District: 65
Source: MRED as distributed by MLS GRID. This data may not be complete. We recommend contacting the local school district to confirm school assignments for this home.

Similar homes
- $160,0002 bd2 ba1k sqft1862 Sherman Ave APT 3SE, Evanston, IL 60201Active
 MLS ID #12768695, Susan Salisbury, Berkshire Hathaway HomeServices Chicago. MRED as distributed by MLS GRID
 - $265,0003 bd2 ba-- sqft1647 W Sherwin Ave APT 1, Chicago, IL 60626Active
 MLS ID #12751445, Ledio Samarxhiu, Real Broker LLC. MRED as distributed by MLS GRID
 - $160,0002 bd2 ba991 sqft1856 Sherman Ave APT 6SC, Evanston, IL 60201Active
 MLS ID #12768745, Donald Schollenberger, Baird & Warner. MRED as distributed by MLS GRID
 - $254,9992 bd1 ba1.2k sqft6203 N Oakley Ave APT 3, Chicago, IL 60659Active
 MLS ID #12768127, Omar Torres, Telequest Corp.. MRED as distributed by MLS GRID
