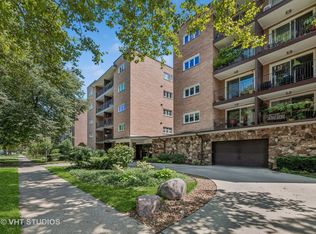
Rarely available top-floor 2-bedroom, 2-bathroom condo offering comfort, style, and an exceptional Evanston location. Beautifully engineered hardwood flooring throughout with two remodeled bathrooms. The spacious eat-in kitchen, with stainless steel appliances, offers ample room for dining, while the private balcony provides the perfect private retreat. The primary bedroom includes expanded closet space, and central air conditioning ensures year-round comfort. Included in the price is one heated garage parking space and storage space. Enjoy a highly walkable lifestyle just minutes from downtown Evanston, Northwestern University, Lake Michigan, restaurants, shops, parks, and Metra/CTA transportation.
Active
Price cut: $4.9K (8/22)
$395,000
2001 Sherman Ave APT 506, Evanston, IL 60201
2beds
1,250sqft
Condominium, Single Family Residence
Built in 1970
-- sqft lot
$387,200 Zestimate®
$316/sqft
$582/mo HOA
What's special
Spacious eat-in kitchenStainless steel appliancesTwo remodeled bathrooms
- 47 days
- 805
- 20
Zillow last checked:
Listing updated:
Listed by:
Yaya Liu 312-404-0459,
Epic Equities LLC
Source: MRED as distributed by MLS GRID,MLS#: 12702789
Facts & features
Interior
Bedrooms & bathrooms
- Bedrooms: 2
- Bathrooms: 2
- Full bathrooms: 2
Rooms
- Room types: Balcony/Porch/Lanai, Foyer
Primary bedroom
- Features: Flooring (Laminate), Bathroom (Full)
- Level: Main
- Area: 228 Square Feet
- Dimensions: 12X19
Bedroom 2
- Features: Flooring (Laminate)
- Level: Main
- Area: 154 Square Feet
- Dimensions: 11X14
Balcony porch lanai
- Level: Main
- Area: 54 Square Feet
- Dimensions: 6X9
Dining room
- Features: Flooring (Laminate)
- Level: Main
- Area: 143 Square Feet
- Dimensions: 11X13
Family room
- Features: Flooring (Laminate)
Foyer
- Features: Flooring (Laminate)
- Level: Main
- Area: 54 Square Feet
- Dimensions: 6X9
Kitchen
- Features: Kitchen (Eating Area-Table Space), Flooring (Laminate)
- Level: Main
- Area: 132 Square Feet
- Dimensions: 12X11
Living room
- Features: Flooring (Laminate)
- Level: Main
- Area: 286 Square Feet
- Dimensions: 13X22
Heating
- Electric, Forced Air
Cooling
- Central Air
Appliances
- Included: Range, Dishwasher, Refrigerator
Features
- Flooring: Hardwood
- Windows: Screens
- Basement: None
Interior area
- Total structure area: 0
- Total interior livable area: 1,250 sqft
Property
Parking
- Total spaces: 1
- Parking features: Garage Door Opener, Heated Garage, Yes, Garage Owned, Attached, Garage
- Attached garage spaces: 1
- Has uncovered spaces: Yes
Accessibility
- Accessibility features: No Disability Access
Features
- Exterior features: Balcony
Lot
- Features: Landscaped
Details
- Parcel number: 11181050441028
- Special conditions: None
Construction
Type & style
- Home type: Condo
- Property subtype: Condominium, Single Family Residence
Materials
- Stone
- Foundation: Concrete Perimeter
Condition
- New construction: No
- Year built: 1970
Utilities & green energy
- Electric: Circuit Breakers
- Sewer: Public Sewer
- Water: Lake Michigan
Community & HOA
HOA
- Has HOA: Yes
- Amenities included: Bike Room/Bike Trails, Coin Laundry, Elevator in Residence, Storage
- Services included: Parking, Insurance, Exterior Maintenance, Lawn Care, Scavenger, Snow Removal
- HOA fee: $582 monthly
Location
- Region: Evanston
Financial & listing details
- Price per square foot: $316/sqft
- Tax assessed value: $272,660
- Annual tax amount: $5,992
- Date on market: 7/12/2026
- Ownership: Condo
Estimated market value
$387,200
$368,000 - $407,000
$3,176/mo
Price history
| Date | Event | Price |
|---|---|---|
| 8/22/2026 | Price change | $395,000-1.2%$316/sqft |
Source: MRED as distributed by MLS GRID #12702789 Report a problem | ||
| 7/30/2026 | Price change | $399,900-2.4%$320/sqft |
Source:  MRED as distributed by MLS GRID #12702789 Report a problem MRED as distributed by MLS GRID #12702789 Report a problem | ||
| 7/12/2026 | Price change | $409,900-2.4%$328/sqft |
Source: MRED as distributed by MLS GRID #12702789 Report a problem | ||
| 6/29/2026 | Listed for sale | $419,900+93.1%$336/sqft |
Source: MRED as distributed by MLS GRID #12659660 Report a problem | ||
| 12/30/2013 | Sold | $217,500-3.3%$174/sqft |
Source: MRED as distributed by MLS GRID #08421217 Report a problem | ||
| 11/17/2013 | Pending sale | $225,000$180/sqft |
Source: Prudential Rubloff #08421217 Report a problem | ||
| 11/11/2013 | Price change | $225,000-6.1%$180/sqft |
Source: Prudential Rubloff #08421217 Report a problem | ||
| 11/2/2013 | Listed for sale | $239,500$192/sqft |
Source: Prudential Rubloff #08421217 Report a problem | ||
| 10/30/2013 | Pending sale | $239,500$192/sqft |
Source: Prudential Rubloff #08421217 Report a problem | ||
| 9/14/2013 | Price change | $239,500-4.2%$192/sqft |
Source: Prudential Rubloff #08421217 Report a problem | ||
| 8/16/2013 | Listed for sale | $250,000+2%$200/sqft |
Source: Prudential Rubloff #08421217 Report a problem | ||
| 10/3/2008 | Sold | $245,000$196/sqft |
Source: MRED as distributed by MLS GRID #07009635 Report a problem | ||
Public tax history
| Year | Property taxes | Tax assessment |
|---|---|---|
| 2024 | $5,992 +3.3% | $27,266 +0% |
| 2023 | $5,798 +4.7% | $27,265 |
| 2022 | $5,539 +9.6% | $27,265 +21.9% |
| 2021 | $5,052 +0.2% | $22,367 |
| 2020 | $5,044 +2.1% | $22,367 -8.8% |
| 2019 | $4,940 -0.4% | $24,513 +13.8% |
| 2018 | $4,959 +2.3% | $21,536 |
| 2017 | $4,846 -2.7% | $21,536 -2.9% |
| 2016 | $4,981 +10.5% | $22,180 +14.2% |
| 2015 | $4,506 -12.7% | $19,430 |
| 2014 | $5,160 +18.4% | $19,430 |
| 2013 | $4,359 +11.6% | $19,430 +2.1% |
| 2012 | $3,907 -0.5% | $19,028 -2.1% |
| 2011 | $3,927 -7.9% | $19,430 -6.7% |
| 2010 | $4,264 -12.7% | $20,816 -18% |
| 2009 | $4,882 -4.4% | $25,389 -4% |
| 2008 | $5,109 +72% | $26,447 |
| 2007 | $2,969 -9.2% | $26,447 +34% |
| 2006 | $3,270 +9.1% | $19,739 |
| 2005 | $2,999 +4% | $19,739 |
| 2004 | $2,883 -7.5% | $19,739 +16.2% |
| 2003 | $3,118 +2.8% | $16,994 |
| 2002 | $3,034 +10.7% | $16,994 |
| 2001 | $2,741 +1.5% | $16,994 +17.2% |
| 2000 | $2,700 | $14,500 |
| 1999 | $2,700 | $14,500 |
Find assessor info on the county website
Monthly payment
Est. payment
Payment breakdown
Explore the cost of this home by adjusting the details. Changes won't be saved.Climate risks
Neighborhood: Noyes and Foster
Nearby schools
Schools provided by the listing agent
- Elementary: Dewey Elementary School
- Middle: Nichols Middle School
- High: Evanston Twp High School
- District: 65
Source: MRED as distributed by MLS GRID. This data may not be complete. We recommend contacting the local school district to confirm school assignments for this home.
- $375,0003 bd2 ba1.6k sqft2001 Sherman Ave APT 101, Evanston, IL 60201Sold
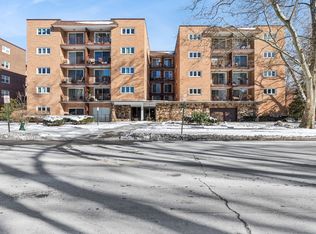
- $467,9003 bd2 ba1.6k sqft2001 Sherman Ave APT 201, Evanston, IL 60201Off Market
- $453,7003 bd3 ba1.6k sqft2001 Sherman Ave APT 202, Evanston, IL 60201Off Market
- $375,0002 bd2 ba1.4k sqft2001 Sherman Ave APT 203, Evanston, IL 60201Sold
Similar homes
- $465,0003 bd2 ba1.6k sqft811 Chicago Ave APT 308, Evanston, IL 60202Active
 MLS ID #12713758, Patty Moran-Barocio, Berkshire Hathaway HomeServices Chicago. MRED as distributed by MLS GRID
 - $450,0003 bd2 ba1.6k sqft1234 Elmwood Ave APT 2F, Evanston, IL 60202Active
 MLS ID #12728762, Morgan Sage, Berkshire Hathaway HomeServices Chicago. MRED as distributed by MLS GRID
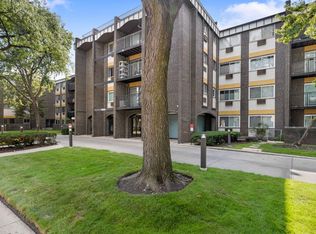
 - $299,5002 bd2 ba1.2k sqft6800 N California Ave APT 4L, Chicago, IL 60645New
 MLS ID #12741790, Silviu Strain, Coldwell Banker Realty. MRED as distributed by MLS GRID
 - $384,0002 bd2 ba1.4k sqft8340 Callie Ave Unit 104, Morton Grove, IL 60053Active
 MLS ID #12676669, Grace Martinez, Exit Grace Realty. MRED as distributed by MLS GRID
