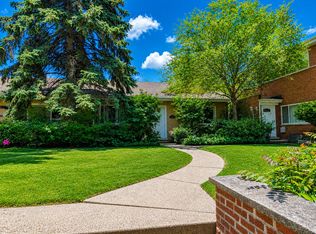
Evanston 3 bedroom & 1 bath bi-level with rear yard and new roof. Lower-level features unfinished basement with roughed-in bathroom and exterior access. The seller does not provide a survey. Buyer is responsible for both buyer and seller's portion of transfer stamps. Property is sold in AS IS condition. The seller will not complete any repairs to the subject property, either lender or buyer requested. Real estate tax proration is 100%. Buyer responsible for all City of Evanston violations on inspection report
Foreclosure
$349,900
Evanston, IL 60202
3beds
--sqft
Single Family Residence
Built in 1993
5,884 Square Feet Lot
$-- Zestimate®
$--/sqft
$-- HOA
What's special
Exterior accessRear yardNew roof
- 1 day |
- 150 |
- 6 |
Zillow last checked:
Listing updated:
Listing Provided by:
Mera Kordic (312)720-6667,
RE/MAX Premier,
Roberto Vannucchi,
Homegenius Real Estate LLC
Source: MRED as distributed by MLS GRID,MLS#: 12658910
Tour with a local agent
Facts & features
Interior
Bedrooms & bathrooms
- Bedrooms: 3
- Bathrooms: 1
- Full bathrooms: 1
Rooms
- Room types: No additional rooms
Primary bedroom
- Level: Second
- Area: 120 Square Feet
- Dimensions: 12X10
Bedroom 2
- Level: Second
- Area: 120 Square Feet
- Dimensions: 12X10
Bedroom 3
- Level: Second
- Area: 120 Square Feet
- Dimensions: 12X10
Dining room
- Level: Main
- Area: 120 Square Feet
- Dimensions: 12X10
Family room
- Level: Lower
- Area: 480 Square Feet
- Dimensions: 24X20
Kitchen
- Features: Kitchen (Eating Area-Table Space)
- Level: Main
- Area: 80 Square Feet
- Dimensions: 10X8
Laundry
- Level: Lower
- Area: 80 Square Feet
- Dimensions: 10X8
Living room
- Level: Main
- Area: 204 Square Feet
- Dimensions: 17X12
Heating
- Natural Gas, Forced Air
Cooling
- Central Air
Features
- Basement: Unfinished,Exterior Entry,Bath/Stubbed,Partial
Interior area
- Total structure area: 0
Property
Accessibility
- Accessibility features: No Disability Access
Features
- Levels: Bi-Level
Lot
- Size: 5,884 Square Feet
- Dimensions: 5884
- Features: Corner Lot
Details
- Parcel number: 10244080010000
- Special conditions: Real Estate Owned
Construction
Type & style
- Home type: SingleFamily
- Architectural style: Bi-Level
- Property subtype: Single Family Residence
Materials
- Vinyl Siding, Brick
- Foundation: Concrete Perimeter
- Roof: Asphalt
Condition
- New construction: No
- Year built: 1993
Utilities & green energy
- Electric: Circuit Breakers
- Sewer: Public Sewer
- Water: Lake Michigan, Public
Community & HOA
Community
- Senior community: Yes
HOA
- Services included: None
Location
- Region: Evanston
Financial & listing details
- Annual tax amount: $8,378
- Date on market: 5/27/2026
- Cumulative days on market: 68 days
- Listing agreement: Exclusive Right To Sell
Foreclosure details
Estimated market value
Not available
Estimated sales range
Not available
$3,514/mo
Price history
Price history is unavailable.
Public tax history
| Year | Property taxes | Tax assessment |
|---|---|---|
| 2023 | $8,753 +4.6% | $38,999 |
| 2022 | $8,372 -0.8% | $38,999 +12.3% |
| 2021 | $8,442 +0.7% | $34,717 |
| 2020 | $8,387 -0.1% | $34,717 -10.5% |
| 2019 | $8,393 -4.4% | $38,790 +10.6% |
| 2018 | $8,781 +2.5% | $35,067 |
| 2017 | $8,567 +2.6% | $35,067 |
| 2016 | $8,348 +29.1% | $35,067 +32.8% |
| 2015 | $6,468 +0.7% | $26,409 |
| 2014 | $6,421 +2.6% | $26,409 |
| 2013 | $6,257 -7.1% | $26,409 -13.7% |
| 2012 | $6,735 +3% | $30,613 |
| 2011 | $6,537 +12.6% | $30,613 |
| 2010 | $5,807 +18.6% | $30,613 -14.1% |
| 2009 | $4,895 -11.9% | $35,623 -4% |
| 2008 | $5,555 +21.8% | $37,107 |
| 2007 | $4,559 -9.7% | $37,107 +21.3% |
| 2006 | $5,048 +3.8% | $30,597 |
| 2005 | $4,865 -22% | $30,597 |
| 2004 | $6,235 +20.6% | $30,597 +32.1% |
| 2003 | $5,171 +2.9% | $23,159 |
| 2002 | $5,028 +6.8% | $23,159 |
| 2001 | $4,708 +21.5% | $23,159 +20.4% |
| 2000 | $3,874 +2.8% | $19,233 |
| 1999 | $3,768 | $19,233 |
Monthly payment
Estimated monthly payment$1,822
All calculations are estimates and provided by Zillow, Inc. for informational purposes only. Actual amounts may vary.
HOA fees may include property taxes on listings classified as Co-Ops. Contact the listing agent and/or owner for fee details.
Mortgage interest rates are dependent on a number of factors, including credit score, down payment, and repayment length. Interest rate data provided by Zillow Group Marketplace, Inc. as of 1/1/1970 from various mortgage lenders with which we have lead or other similar arrangements; the Estimated Payment is an average of those rates.
See how much you could borrow to make a competitive offer.
Climate risks
Neighborhood: 60202
Nearby schools
GreatSchools rating
- 7/10Washington Elementary SchoolGrades: K-5Distance: 0.4 mi
- 8/10Nichols Middle SchoolGrades: 6-8Distance: 0.9 mi
- 7/10Evanston Twp High SchoolGrades: 9-12Distance: 1 mi
Schools provided by the listing agent
- District: 65
Source: MRED as distributed by MLS GRID. This data may not be complete. We recommend contacting the local school district to confirm school assignments for this home.
A local agent can set up tours, give advice and negotiate with sellers.



Nearby cities
Nearby neighborhoods
Nearby zip codes
Other Evanston Topics
