Skip main navigation
Sold
  • $430,000

    Evergreen Ln, Pendleton, OR 97801

    3beds
    1,672sqft
    Residential, Manufactured Home
    Built in 1984
    2.28 Acres Lot
    $442,500 Zestimate®
    $257/sqft
    $-- Estimated rent

    Home value

    $442,500

    $398,000 - $496,000

    Not available

    Zestimate® history
    Loading
    Loading...

    Owner options

    List your home for rent

    Find your next renter with Zillow Rental Manager. Plus, with online applications, you can quickly screen prospective tenants – for free.

    Learn more
    Refinance and save

    $2,613/mo

    Est. payment

    Refinancing to a lower rate could help reduce your monthly payments and save thousands over the life of the loan.

    See today's rates

    $2,613/mo

    Est. payment

    Explore your selling options

    Work with a Zillow partner agent

    Leverage their expertise and Zillow's premium Showcase listings to get your home seen by more buyers.

    Get started

    List with your own agent

    Get your home in front of millions of buyers by listing it on Zillow.

    Learn how to do it

    Sell it yourself

    Take full control of how buyers see your home on Zillow by listing For Sale by Owner (FSBO).

    List your home

    What's special

    Completely fenced acreageLarge shopAll on one levelStick built roof
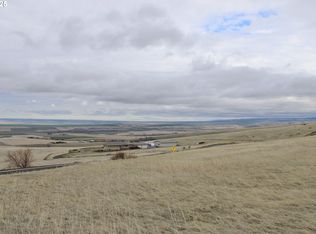
    Public: What a GEM! Beautifully maintained 3 bed 2 bath home located at Deadman pass. 1672 sf(m/l) all on one level. Home is a 1984 MF however it has a stick built roof that really makes the home look fantastic! Situated on 2.28 acres, this completely fenced acreage features a large shop, detached 2 car garage, and 2 small cottages equipped with sleeping quarters for your guests. Very private and secluded. Don't miss out on this one. Call today!

    Zillow last checked:

    Listing updated:

    Listed by:

    Jerry Baker 541-969-6378,

    Coldwell Banker Farley Company

    Bought with:

    Shannon Hartley, 201237930

    Hearthstone Real Estate

    Source: RMLS (OR),MLS#: 24522626MLS Logo

    Facts & features

    Interior

    Bedrooms & bathrooms
    • Bedrooms: 3
    • Bathrooms: 2
    • Full bathrooms: 2
    • Main level bathrooms: 2
    Rooms
    • Room types: Utility Room, Bedroom 2, Bedroom 3, Dining Room, Family Room, Kitchen, Living Room, Primary Bedroom
    Primary bedroom
    • Level: Main
    Bedroom 2
    • Level: Main
    Bedroom 3
    • Level: Main
    Dining room
    • Level: Main
    Kitchen
    • Level: Main
    Living room
    • Level: Main
    Heating
    • Wall Furnace, Wood Stove
    Cooling
    • None
    Appliances
    • Included: Free-Standing Range, Free-Standing Refrigerator, Electric Water Heater
    Features
    • Flooring: Laminate
    • Windows: Vinyl Frames
    • Basement: Crawl Space
    • Number of fireplaces: 1
    • Fireplace features: Wood Burning
    Interior area
    • Total structure area: 1,672
    • Total interior livable area: 1,672 sqft

    Property

    Parking
    • Total spaces: 2
    • Parking features: Driveway, RV Access/Parking, Detached
    • Garage spaces: 2
    • Has uncovered spaces: Yes
    Accessibility
    • Accessibility features: Ground Level, Minimal Steps, Utility Room On Main, Accessibility
    Features
    • Stories: 1
    • Patio & porch: Deck
    • Exterior features: Yard
    • Fencing: Fenced
    • Has view: Yes
    • View description: Mountain(s), Seasonal, Valley
    Lot
    • Size: 2.28 Acres
    • Features: Gentle Sloping, Merchantable Timber, Private, Seasonal, Trees, Acres 1 to 3
    Details
    • Additional structures: GuestQuarters, RVParking
    • Parcel number: 140983
    • Zoning: G1

    Construction

    Type & style
    • Home type: MobileManufactured
    • Property subtype: Residential, Manufactured Home
    Materials
    • T111 Siding
    • Foundation: Skirting
    • Roof: Metal
    Condition
    • Resale
    • New construction: No
    • Year built: 1984

    Utilities & green energy

    • Sewer: Septic Tank
    • Water: Well

    Community & HOA

    HOA
    • Has HOA: No
    Location
    • Region: Pendleton

    Financial & listing details

    • Price per square foot: $257/sqft
    • Annual tax amount: $1,689
    • Date on market: 10/28/2024
    • Cumulative days on market: 212 days
    • Listing terms: Cash,Conventional
    • Road surface type: Gravel, Paved
    • Body type: Double Wide

    Price history

    DateEventPrice
    7/18/2025Sold$430,000-4.2%$257/sqft
    Source: RMLS (OR) #24522626 Report a problem
    5/28/2025Pending sale$449,000$269/sqft
    Source: RMLS (OR) #24522626 Report a problem
    3/23/2025Listed for sale$449,000$269/sqft
    Source: RMLS (OR) #24522626 Report a problem
    3/12/2025Pending sale$449,000$269/sqft
    Source: RMLS (OR) #24522626 Report a problem
    10/28/2024Listed for sale$449,000$269/sqft
    Source: RMLS (OR) #24522626 Report a problem

    Public tax history

    Tax history is unavailable.

    Neighborhood: 97801

    Nearby schools

    GreatSchools rating
    Schools provided by the listing agent
    • Elementary: Washington
    • Middle: Sunridge
    • High: Pendleton

    Source: RMLS (OR). This data may not be complete. We recommend contacting the local school district to confirm school assignments for this home.

    Sell for more on Zillow
    Get a Zillow Showcase℠ listing at no additional cost and you could sell for .
    $442,500
    2% more
    +$8,850
    With Zillow Showcase(estimated)
    $451,350