Investor special!! CASH Only.
266 Ledford Farm Rd, Fair Play, SC 29643 - 1.04 acres - potential to be subdivided back into 3 lots or keep it all to yourself:-). Water views of Lake Hartwell. Boat landing nearby. No HOA. Have this be your summer retreat and keep you toys (RV , Boats, etc on the lower gravel lot) . Home need a good bit of TLC. Comes with 2 storage building - 8x10 and 12x16
( approximate sizes)
For sale
$99,000
266 Ledford Farm Rd, Fair Play, SC 29643
3beds
1,300sqft
Manufactured Home, Single Family Residence
Built in ----
1.01 Acres Lot
$50,400 Zestimate®
$76/sqft
$-- HOA
What's special
Boat landing nearby
- 6 hours
- 72
- 3
Zillow last checked:
Listing updated:
Listed by:
Carmen Johnson 864-607-0488,
TLCOX and Company
Source: WUMLS,MLS#: 20304304 Originating MLS: Western Upstate Association of Realtors
Originating MLS: Western Upstate Association of RealtorsFacts & features
Interior
Bedrooms & bathrooms
- Bedrooms: 3
- Bathrooms: 2
- Full bathrooms: 2
- Main level bathrooms: 2
- Main level bedrooms: 3
Primary bedroom
- Level: Main
- Dimensions: 16x14
Bedroom 2
- Level: Main
- Dimensions: 12x10
Bedroom 3
- Level: Main
- Dimensions: 9x11
Dining room
- Dimensions: 8x10
Kitchen
- Dimensions: 9x13
Laundry
- Dimensions: 4x7
Living room
- Dimensions: 14x16
Heating
- None
Cooling
- Other, See Remarks
Appliances
- Included: Dishwasher
- Laundry: Electric Dryer Hookup
Features
- Cathedral Ceiling(s), High Ceilings, Laminate Countertop, Bath in Primary Bedroom, Main Level Primary, Shower Only, Separate Shower
- Flooring: Luxury Vinyl Plank
- Basement: None,Crawl Space
Interior area
- Total structure area: 1,300
- Total interior livable area: 1,300 sqft
Property
Parking
- Parking features: Other
Features
- Levels: One
- Stories: 1
- Has view: Yes
- View description: Water
- Has water view: Yes
- Water view: Water
- Body of water: Hartwell
Lot
- Size: 1.01 Acres
- Features: Gentle Sloping, Hardwood Trees, Not In Subdivision, Outside City Limits, Sloped, Trees, Views, Interior Lot
Details
- Parcel number: 100101010
Construction
Type & style
- Home type: MobileManufactured
- Architectural style: Mobile Home
- Property subtype: Manufactured Home, Single Family Residence
Materials
- Vinyl Siding
- Foundation: Crawlspace
- Roof: Composition,Shingle
Utilities & green energy
- Sewer: Septic Tank
- Utilities for property: Electricity Available, Septic Available, Water Available
Community & HOA
Community
- Features: Lake
HOA
- Has HOA: No
Location
- Region: Fair Play
Financial & listing details
- Price per square foot: $76/sqft
- Tax assessed value: $42,630
- Annual tax amount: $688
- Date on market: 8/30/2026
- Cumulative days on market: 3 days
- Listing agreement: Exclusive Right To Sell
- Body type: Double Wide
Estimated market value
$50,400
$44,000 - $57,000
$1,603/mo
Price history
| Date | Event | Price |
|---|---|---|
| 8/30/2026 | Listed for sale | $99,000+98%$76/sqft |
Source:  Greater Greenville AOR #1602389 Report a problem Greater Greenville AOR #1602389 Report a problem | ||
| 4/2/2026 | Sold | $50,000+3925.8%$38/sqft |
Source: Public Record Report a problem | ||
| 2/23/2011 | Sold | $1,242$1/sqft |
Source: Public Record Report a problem | ||
Public tax history
| Year | Property taxes | Tax assessment |
|---|---|---|
| 2025 | $688 +9.3% | $2,550 |
| 2024 | $629 +6.5% | $2,550 |
| 2023 | $591 +3% | $2,550 |
| 2022 | $574 +0.7% | $2,550 +16.4% |
| 2021 | $569 +9.8% | $2,190 |
| 2020 | $519 | $2,190 |
| 2019 | $519 | $2,190 |
| 2018 | $519 +1.3% | $2,190 |
| 2017 | $512 | $2,190 -12.4% |
| 2016 | -- | $2,500 |
| 2015 | -- | $2,500 |
| 2014 | -- | $2,500 |
| 2013 | -- | $2,500 -46% |
| 2012 | -- | $4,630 |
| 2011 | -- | $4,630 +50.3% |
| 2010 | -- | $3,080 |
| 2009 | -- | $3,080 |
| 2008 | -- | $3,080 |
| 2007 | -- | $3,080 +32.2% |
| 2006 | -- | $2,330 |
| 2005 | -- | $2,330 +3.6% |
| 2004 | -- | $2,250 |
| 2003 | -- | $2,250 +28.6% |
| 2002 | -- | $1,750 |
| 2001 | -- | $1,750 |
| 2000 | -- | $1,750 |
Find assessor info on the county website
Monthly payment
Climate risks
Neighborhood: 29643
Nearby schools
Schools provided by the listing agent
- Elementary: Townville Elem
- Middle: Riverside Middl
- High: Pendleton High
Source: WUMLS. This data may not be complete. We recommend contacting the local school district to confirm school assignments for this home.
Similar homes
- $109,9003 bd2 ba1.4k sqft84 River Point Rd, Martin, GA 30557Active

 MLS ID #10831860, Steven T Koleno, Beycome Brokerage Realty LLC. GAMLS
 - $95,0001 bd1 ba650 sqft104 Reston Way, Westminster, SC 29693For Sale By Owner
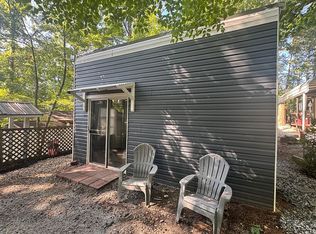
- $79,0003 bd2 ba1.1k sqft784 Lakeland Dr, Toccoa, GA 30577Active
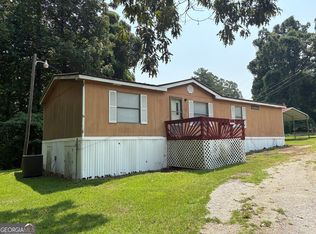 MLS ID #10817485, Josh Schaefer, Northview Properties. GAMLS
 - $65,0002 bd2 ba900 sqft424 Austin Dr, Anderson, SC 29624For Sale By Owner
- $49,9003 bd1 ba1.1k sqft375 N Richardson St, Hartwell, GA 30643ActiveMLS ID #10803977, Jolanda Rickett, GA Realty LLC. GAMLS
