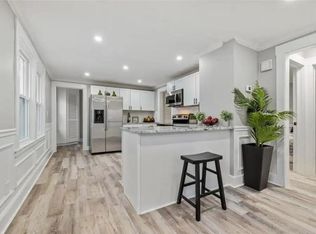
Beautifully Updated 4-Bedroom, 3-Bath Single-Family Home in Desirable Farmington Location
Welcome to this beautifully updated single-family home offering comfort, space, and convenience in one of Farmington's desirable residential areas. Set at the end of a peaceful cul-de-sac and located within the well-regarded Farmington Public School district, this home offers a great combination of privacy, flexible living space, and everyday convenience.
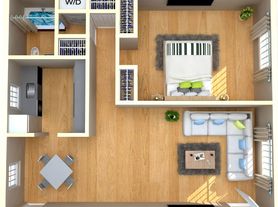
This well-maintained home features approximately 2,104 sq ft of total living space, including 1,204 sq ft on the main level and approximately 900 sq ft of finished lower-level living space.
The main level offers an inviting living room with hardwood floors, a fireplace, large windows, and great natural light. The updated kitchen features stainless steel appliances, ample cabinet space, a stylish backsplash, and easy access to the dining area and rear deck with tile flooring.
The main level includes comfortable bedrooms, including a primary bedroom with a private full bathroom. There is also an additional full bathroom for guests and household use, along with convenient in-unit laundry.
The finished lower level provides excellent additional living space with laminate flooring throughout, featuring a bedroom, full bathroom, pantry/storage area with refrigerator, and a fully finished open area that can be used as a family room, home office, guest area, playroom, or entertainment space. The lower level also includes electric baseboard heating. The existing pellet stove in the lower level will be removed prior to occupancy.
For year-round comfort, the home includes a 24,000 BTU mini-split heat pump system providing both air conditioning and heat, along with additional baseboard heating on main level.
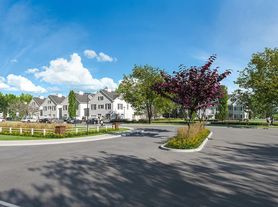
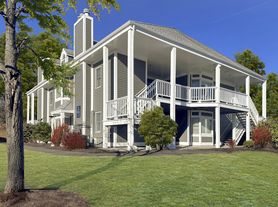
Outside, enjoy a spacious yard, large driveway, covered 2 car carport, storage shed, and rear deck/patio area ideal for relaxing or outdoor dining. The property offers plenty of parking and useful outdoor space in a peaceful, low-traffic residential setting.
Conveniently located near shopping, dining, parks, schools, and major commuting routes, this home offers a great balance of comfort, space, and accessibility.
Highlights:
4 bedrooms
3 full bathrooms
Approximately 2,104 sq ft total living space
1,204 sq ft main level
Approximately 900 sq ft finished lower level
End-of-cul-de-sac location
Located within the well-regarded Farmington Public School district
Updated kitchen with stainless steel appliances
Hardwood floors on main level
Primary bedroom with private full bathroom
Additional full bathroom on main level for guests/household use
In-unit laundry
Finished lower level with laminate flooring
Lower-level bedroom, full bathroom, pantry/storage area, and open living space
Pantry/storage area includes refrigerator
24,000 BTU mini-split heat pump for AC and heat
Additional baseboard heating
Electric baseboard heating in lower level
Fireplace on main level
Pellet stove in lower level will be removed prior to occupancy
Rear deck with tile flooring
Large driveway and covered carport
Large Storage shed
Spacious yard
Peaceful residential setting
12-month lease preferred. First month's rent and two months' security deposit due at signing. Tenant is responsible for electricity, heat/oil, internet/cable, and trash service. Tenant is responsible for lawn care and snow removal. Renters insurance required. No smoking. No pets. No subleasing or short-term rentals.
House for rent
Accepts Zillow applications
$3,500/mo
12 Half Acre Dr, Farmington, CT 06032
4beds
2,104sqft
This listing now includes required monthly fees in the total monthly price. Price shown reflects the lease term provided. Learn more|
Single family residence
Available Mon Aug 24 2026
No pets
Central air
In unit laundry
Attached garage parking
Baseboard, heat pump
What's special
Additional baseboard heatingLarge storage shedLarge drivewayStylish backsplashFireplace on main levelEnd-of-cul-de-sac locationPeaceful residential setting
- 13 days |
- -- |
- -- |
Zillow last checked:
Listing updated:
Travel times
Facts & features
Interior
Bedrooms & bathrooms
- Bedrooms: 4
- Bathrooms: 3
- Full bathrooms: 3
Heating
- Baseboard, Heat Pump
Cooling
- Central Air
Appliances
- Included: Dishwasher, Dryer, Freezer, Microwave, Oven, Refrigerator, Washer
- Laundry: In Unit
Features
- Flooring: Hardwood
Interior area
- Total interior livable area: 2,104 sqft
Property
Parking
- Parking features: Attached, Off Street
- Has attached garage: Yes
- Details: Contact manager
Features
- Exterior features: Cable not included in rent, Electricity not included in rent, Garbage not included in rent, Heating not included in rent, Heating system: Baseboard, Internet not included in rent
Details
- Parcel number: FARMM0156B7
Construction
Type & style
- Home type: SingleFamily
- Property subtype: Single Family Residence
Community & HOA
Location
- Region: Farmington
Financial & listing details
- Lease term: 1 Year
Price history
| Date | Event | Price |
|---|---|---|
| 7/5/2026 | Listed for rent | $3,500$2/sqft |
Source: Zillow Rentals Report a problem | ||
| 1/12/2024 | Sold | $297,000+2.8%$141/sqft |
Source:  Smart MLS #170615748 Report a problem Smart MLS #170615748 Report a problem | ||
| 12/26/2023 | Pending sale | $289,000$137/sqft |
Source: Smart MLS #170615748 Report a problem | ||
| 12/22/2023 | Listed for sale | $289,000+18%$137/sqft |
Source: Smart MLS #170615748 Report a problem | ||
| 1/1/2016 | Listing removed | $245,000$116/sqft |
Source: William Raveis Real Estate #G10073326 Report a problem | ||
| 8/27/2015 | Listed for sale | $245,000+7%$116/sqft |
Source: William Raveis Real Estate #G10073326 Report a problem | ||
| 1/24/2012 | Sold | $229,000-10.9%$109/sqft |
Source: Smart MLS #G597694 Report a problem | ||
| 8/26/2011 | Price change | $257,000-2.7%$122/sqft |
Source: Keller Williams Realty #G597694 Report a problem | ||
| 7/13/2011 | Listed for sale | $264,000$125/sqft |
Source: Keller Williams Realty #G597694 Report a problem | ||
Neighborhood: 06032
Nearby schools
GreatSchools rating
- 8/10West Woods Upper Elementary SchoolGrades: 5-6Distance: 1.9 mi
- 9/10Irving A. Robbins Middle SchoolGrades: 7-8Distance: 3.1 mi
- 10/10Farmington High SchoolGrades: 9-12Distance: 4.1 mi