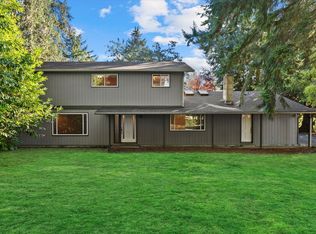
Wonderful opportunity to own a licensed Adult Family Home with a capacity for five residents, currently serving three. This home offers three bedrooms in the upper level and five bedrooms in the lower level. Four updated bathrooms and two updated kitchens add convenience and functionality. The home combines a spacious layout with a peaceful settings, views of Puget Sound, professionally landscaped yard and the charm of fruit trees making it a welcoming place for residents to call home. Enjoy the luxury of living with your family and catering to your business under the same roof. Come and see the possibilities this home has to offer!
Active
Listed by: Kelly Right RE of Seattle LLC • Matthew Akinlosotu • 206-359-1385
$1,200,000
Federal Way, WA 98023
8beds
3,530sqft
Single Family Residence
Built in 1978
9,983 Square Feet Lot
$-- Zestimate®
$340/sqft
$-- HOA
What's special
Views of puget soundProfessionally landscaped yardCharm of fruit treesFour updated bathroomsPeaceful settingsSpacious layoutTwo updated kitchens
- --
- on Zillow
- 14
- views
- 0
- saves
Zillow last checked:
Listing updated:
Listed by:
Matthew Akinlosotu 206-359-1385 makinlosotu@kellyright.com,
Kelly Right RE of Seattle LLC
Source: NWMLS as distributed by MLS GRID,MLS#: 2594691
Facts & features
Interior
Bedrooms & bathrooms
- Bedrooms: 8
- Bathrooms: 4
- Full bathrooms: 4
- Main level bedrooms: 3
Primary bedroom
- Level: Split
Bedroom
- Level: Main
Bedroom
- Level: Main
Bedroom
- Level: Main
Bedroom
- Level: Lower
Bedroom
- Level: Lower
Bedroom
- Level: Lower
Bedroom
- Level: Lower
Bathroom full
- Level: Split
Bathroom full
- Level: Split
Bathroom full
- Level: Lower
Bathroom full
- Level: Lower
Den office
- Level: Split
Dining room
- Level: Lower
Entry hall
- Level: Lower
Family room
- Level: Lower
Kitchen with eating space
- Level: Split
Kitchen without eating space
- Level: Lower
Living room
- Level: Lower
Rec room
- Level: Lower
Utility room
- Level: Lower
Heating
- Fireplace, Forced Air, Electric, Natural Gas
Cooling
- Forced Air
Appliances
- Included: Dishwasher, Disposal, Dryer, Microwave, Refrigerator, Stove(s)/Range(s), Washer, Dishwasher(s), Dryer(s), Garbage Disposal, Microwave(s), Refrigerator(s), Washer(s), Water Heater: Gas, Water Heater Location: Downstairs
Features
- Bath Off Primary, Ceiling Fan(s), Dining Room
- Flooring: Ceramic Tile, Hardwood, Vinyl Plank, Carpet
- Doors: French Doors
- Number of fireplaces: 2
- Fireplace features: Gas, Lower Level: 1, Upper Level: 1, Fireplace
Interior area
- Total structure area: 3,530
- Total interior livable area: 3,530 sqft
Property
Parking
- Parking features: Driveway, Off Street
Features
- Levels: Multi/Split
- Entry location: Lower
- Patio & porch: Second Kitchen, Bath Off Primary, Ceiling Fan(s), Dining Room, Fireplace, French Doors, Security System, Walk-In Closet(s), Water Heater
- Has view: Yes
- View description: Sound, Territorial
- Has water view: Yes
- Water view: Sound
Lot
- Size: 9,983 Square Feet
- Features: Paved, Electric Car Charging, Fenced-Fully, Gas Available, Sprinkler System
- Topography: Level
- Residential vegetation: Fruit Trees
Details
- Parcel number: RS101426
- Zoning: RS9.6
- Zoning description: Jurisdiction: City
- Special conditions: Standard
Construction
Type & style
- Home type: SingleFamily
- Architectural style: Contemporary,Split Entry
- Property subtype: Single Family Residence
Materials
- Wood Products
- Foundation: Poured Concrete
- Roof: Composition,Torch Down
Condition
- Good
- Year built: 1978
Utilities & green energy
- Electric: Company: Puget Sound Energy
- Sewer: Sewer Connected, Company: Lakehaven
- Water: Public, Company: Lakehaven
- Utilities for property: Dish Network, Xfinity
Community & HOA
Community
- Security: Security System
- Subdivision: Buenna
Location
- Region: Federal Way
Financial & listing details
- Price per square foot: $340/sqft
- Annual tax amount: $8,355
- Date on market: 10/17/2026
- Listing terms: Conventional,FHA
- Inclusions: Dishwasher(s), Dryer(s), Garbage Disposal, Microwave(s), Refrigerator(s), Stove(s)/Range(s), Washer(s)
Estimated market value
Not available
Estimated sales range
Not available
Not available
Price history
| Date | Event | Price |
|---|---|---|
| 10/17/2026 | Listed for sale | $1,200,000$340/sqft |
Source:  NWMLS as distributed by MLS GRID #2594691 Report a problem NWMLS as distributed by MLS GRID #2594691 Report a problem | ||
Public tax history
Tax history is unavailable.
Monthly payment
Est. payment
Payment breakdown
Explore the cost of this home by adjusting the details. Changes won't be saved.Climate risks
Neighborhood: Steel Lake
Nearby schools
Schools provided by the listing agent
- Elementary: Adelaide Elem
- Middle: Lakota Mid Sch
- High: Federal Way Snr High
Source: NWMLS as distributed by MLS GRID. This data may not be complete. We recommend contacting the local school district to confirm school assignments for this home.
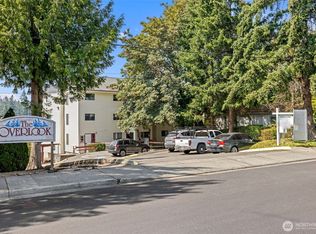
- $249,9503 bd2 ba1k sqft29645 18th Ave S APT A201, Federal Way, WA 98003For Sale
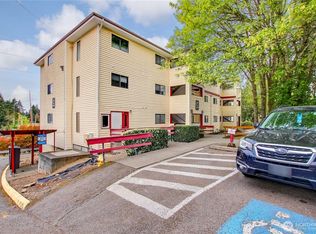
- $250,0003 bd2 ba1k sqft29645 18th Ave S APT C204, Federal Way, WA 98003For Sale
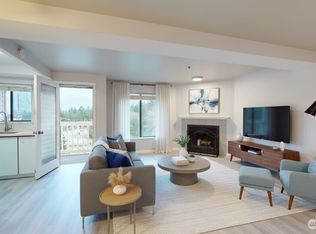
- $270,0002 bd2 ba880 sqft29645 18th Ave S APT A303, Federal Way, WA 98003For Sale
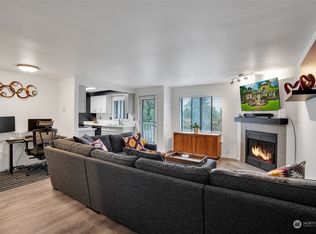
- $235,0002 bd2 ba920 sqft29645 18th Ave S APT E303, Federal Way, WA 98003Sold
Similar homes
- $1,050,0005 bd3 ba3.1k sqftMarine Hills 02, Federal Way, WA 98003Active
 MLS ID #2591537, Christopher Randall. NWMLS as distributed by MLS GRID
 - $--9 bd4 ba3.6k sqft29804 18th Pl S, Federal Way, WA 98003Auction
 Auction.com 2
 - $699,9506 bd4 ba3.4k sqft1421 SW 304th Street, Federal Way, WA 98023Active
 MLS ID #2587567, Brittany Haun. NWMLS as distributed by MLS GRID
 - $1,075,0005 bd3 ba3.1k sqft30230 23rd Avenue SW, Federal Way, WA 98023Active
 MLS ID #2571126, Victor Gorbachuk. NWMLS as distributed by MLS GRID
