Welcome to this remarkably stunning historic home in Old Flossmoor. This home is filled with charm and character throughout. This maintained and tastefully updated two-story home situated on an oversized double lot in a fantastic location, just a 5 minute walk to the train station with express service! Offering a spacious and functional layout, this charming home features a freshly painted interior, solid wood doors and trim, impressive 9-inch baseboards, crown molding, and beautiful hardwood flooring. The inviting living room showcases stained-glass lighting and a wood-burning fireplace, creating a warm and comfortable gathering space. The adjoining formal dining room flows into the eat-in kitchen, which features can lighting and newer stainless steel appliances, including a stove and microwave (2026), refrigerator (2025), and dishwasher (2024). A bright and airy family room provides additional living space with an abundance of natural light. Completing the main level is a full bathroom with a shower, glass block window, and convenient laundry area with washer and dryer. Upstairs, the generously sized primary bedroom features carpeting with hardwood flooring underneath, two ceiling fans, built-in cabinetry, and a walk-in closet. This expansive room can easily be converted back to create a fourth bedroom, offering flexibility for growing families or those needing additional space. Two additional nicely sized bedrooms and a full hallway bathroom with a bathtub complete the second level. Pull-down attic access and a full unfinished basement provide ample storage and additional possibilities. Outside, the expansive, fully fenced backyard offers plenty of room for entertaining, recreation, or gardening, complemented by newly planted trees, updated landscaping, and an added gravel fire pit area. A detached two-car garage provides convenient parking and extra storage. Notable improvements include a new A/C system (2026), stucco repairs (2026), plaster walls re-touched, a new smart thermostat, and a water heater (2019). Additional exterior improvements scheduled to be complete include a new garage roof, flat roof, and gutters on both the house and garage. Ideally located near parks, restaurants, shopping, and dining, this wonderful property offers the perfect combination of class, modern improvements, generous outdoor space, and exceptional commuter convenience!
Active
$395,000
911 Bruce Ave, Flossmoor, IL 60422
3beds
2,156sqft
Single Family Residence
Built in 1911
0.55 Acres Lot
$389,300 Zestimate®
$183/sqft
$-- HOA
What's special
Wood-burning fireplaceNewly planted treesUpdated landscapingOversized double lotFreshly painted interiorCan lightingGenerously sized primary bedroom
- 8 days
- 709
- 103
Zillow last checked:
Listing updated:
Listed by:
Danielle Moy 708-466-4075,
@properties Christies International Real Estate
Source: MRED as distributed by MLS GRID,MLS#: 12805998
Facts & features
Interior
Bedrooms & bathrooms
- Bedrooms: 3
- Bathrooms: 2
- Full bathrooms: 2
Rooms
- Room types: Foyer, Walk In Closet
Primary bedroom
- Features: Flooring (Carpet), Window Treatments (Blinds)
- Level: Second
- Area: 330 Square Feet
- Dimensions: 30X11
Bedroom 2
- Features: Flooring (Carpet), Window Treatments (Blinds)
- Level: Second
- Area: 120 Square Feet
- Dimensions: 12X10
Bedroom 3
- Features: Flooring (Carpet), Window Treatments (Curtains/Drapes)
- Level: Second
- Area: 90 Square Feet
- Dimensions: 10X9
Dining room
- Features: Flooring (Hardwood)
- Level: Main
- Area: 204 Square Feet
- Dimensions: 17X12
Family room
- Features: Flooring (Carpet)
- Level: Main
- Area: 338 Square Feet
- Dimensions: 26X13
Foyer
- Features: Flooring (Hardwood)
- Level: Main
- Area: 84 Square Feet
- Dimensions: 6X14
Kitchen
- Features: Kitchen (Eating Area-Table Space, SolidSurfaceCounter), Flooring (Ceramic Tile)
- Level: Main
- Area: 156 Square Feet
- Dimensions: 13X12
Living room
- Features: Flooring (Hardwood)
- Level: Main
- Area: 294 Square Feet
- Dimensions: 21X14
Walk in closet
- Features: Flooring (Carpet)
- Level: Second
- Area: 32 Square Feet
- Dimensions: 8X4
Heating
- Steam, Radiant
Cooling
- Central Air
Appliances
- Included: Range, Microwave, Dishwasher, Refrigerator, Washer, Dryer, Disposal, Stainless Steel Appliance(s)
- Laundry: Main Level, In Unit
Features
- 1st Floor Full Bath, Built-in Features, Walk-In Closet(s)
- Flooring: Hardwood, Wood
- Windows: Blinds
- Basement: Unfinished,Full
- Attic: Pull Down Stair,Unfinished
- Number of fireplaces: 1
- Fireplace features: Wood Burning, Living Room
Interior area
- Total structure area: 0
- Total interior livable area: 2,156 sqft
Property
Parking
- Total spaces: 2
- Parking features: Concrete, Garage Door Opener, Yes, Garage Owned, Detached, Garage
- Garage spaces: 2
- Has uncovered spaces: Yes
Accessibility
- Accessibility features: No Disability Access
Features
- Stories: 2
- Fencing: Fenced
Lot
- Size: 0.55 Acres
- Dimensions: 150x184x150x177
Details
- Additional parcels included: 31014140050000
- Parcel number: 31014140040000
- Special conditions: None
- Other equipment: TV-Cable, Ceiling Fan(s)
Construction
Type & style
- Home type: SingleFamily
- Property subtype: Single Family Residence
Materials
- Stucco
- Roof: Asphalt
Condition
- New construction: No
- Year built: 1911
Utilities & green energy
- Electric: Circuit Breakers
- Sewer: Public Sewer
- Water: Lake Michigan, Public
Community & HOA
Community
- Features: Park, Curbs, Sidewalks, Street Lights, Street Paved
HOA
- Services included: None
Location
- Region: Flossmoor
Financial & listing details
- Price per square foot: $183/sqft
- Tax assessed value: $49,120
- Annual tax amount: $15,352
- Date on market: 11/11/2026
- Ownership: Fee Simple
Estimated market value
$389,300
$370,000 - $409,000
$3,160/mo
Price history
| Date | Event | Price |
|---|---|---|
| 11/11/2026 | Listed for sale | $395,000+25.4%$183/sqft |
Source:  MRED as distributed by MLS GRID #12805998 Report a problem | ||
| 2/14/2024 | Sold | $315,000$146/sqft |
Source: MRED as distributed by MLS GRID #11914775 Report a problem | ||
| 1/3/2024 | Contingent | $315,000$146/sqft |
Source: MRED as distributed by MLS GRID #11914775 Report a problem | ||
| 11/1/2023 | Listed for sale | $315,000+63.2%$146/sqft |
Source: MRED as distributed by MLS GRID #11914775 Report a problem | ||
| 2/6/2015 | Sold | $193,000-3.5%$90/sqft |
Source: MRED as distributed by MLS GRID #08643318 Report a problem | ||
| 11/7/2014 | Pending sale | $199,900$93/sqft |
Source: Baird & Warner Real Estate #08643318 Report a problem | ||
| 8/29/2014 | Price change | $199,900-5.7%$93/sqft |
Source: Baird & Warner Real Estate #08643318 Report a problem | ||
| 6/24/2014 | Price change | $212,000-5.4%$98/sqft |
Source: Baird & Warner Real Estate #08643318 Report a problem | ||
| 6/13/2014 | Price change | $224,000-0.4%$104/sqft |
Source: Baird & Warner Real Estate #08643318 Report a problem | ||
| 6/7/2014 | Price change | $224,900-1.8%$104/sqft |
Source: Baird & Warner Real Estate #08643318 Report a problem | ||
| 5/17/2014 | Price change | $229,000-2.6%$106/sqft |
Source: Baird & Warner Real Estate #08643318 Report a problem | ||
| 4/8/2014 | Listed for sale | $235,000+0.2%$109/sqft |
Source: Baird & Warner #08577792 Report a problem | ||
| 2/7/2014 | Listing removed | $234,500$109/sqft |
Source: RE/MAX Synergy #08343788 Report a problem | ||
| 11/9/2013 | Price change | $234,500-1.8%$109/sqft |
Source: RE/MAX Synergy #08343788 Report a problem | ||
| 9/10/2013 | Price change | $238,900-2.4%$111/sqft |
Source: RE/MAX Synergy #08343788 Report a problem | ||
| 5/16/2013 | Listed for sale | $244,900+16.1%$114/sqft |
Source: RE/MAX Synergy #08343788 Report a problem | ||
| 11/22/1994 | Sold | $211,000$98/sqft |
Source: Public Record Report a problem | ||
Public tax history
| Year | Property taxes | Tax assessment |
|---|---|---|
| 2024 | $2,180 +4.3% | $4,912 |
| 2023 | $2,091 +20.7% | $4,912 +52.5% |
| 2022 | $1,732 -0.2% | $3,220 |
| 2021 | $1,735 +4.4% | $3,220 |
| 2020 | $1,662 +2.5% | $3,220 +7% |
| 2019 | $1,621 +3.9% | $3,008 |
| 2018 | $1,560 +1.9% | $3,008 |
| 2017 | $1,532 +3.4% | $3,008 +7.5% |
| 2016 | $1,481 -0.5% | $2,797 |
| 2015 | $1,488 +1.9% | $2,797 |
| 2014 | $1,460 +9.3% | $2,797 |
| 2013 | $1,336 +2.8% | $2,797 |
| 2012 | $1,300 +7.1% | $2,797 |
| 2011 | $1,214 -28.3% | $2,797 -36.9% |
| 2010 | $1,694 +0.4% | $4,434 |
| 2009 | $1,686 +5.4% | $4,434 -4.8% |
| 2008 | $1,600 +8.8% | $4,658 +7.8% |
| 2007 | $1,470 +1.6% | $4,319 |
| 2006 | $1,447 +1.2% | $4,319 |
| 2005 | $1,429 +4.5% | $4,319 +6.7% |
| 2004 | $1,368 +4% | $4,049 |
| 2003 | $1,316 +24.4% | $4,049 +11.6% |
| 2001 | $1,057 +2.1% | $3,627 |
| 2000 | $1,035 -1.7% | $3,627 |
| 1999 | $1,053 | $3,627 |
Find assessor info on the county website
Monthly payment
Est. payment
Payment breakdown
Explore the cost of this home by adjusting the details. Changes won't be saved.Climate risks
Neighborhood: 60422
Nearby schools
Schools provided by the listing agent
- Elementary: Western Avenue Elementary School
- Middle: Parker Junior High School
- High: Homewood-Flossmoor High School
- District: 161
Source: MRED as distributed by MLS GRID. This data may not be complete. We recommend contacting the local school district to confirm school assignments for this home.

Similar homes
- $360,0004 bd3 ba2.5k sqft2605 Caddy St, Flossmoor, IL 60422Active
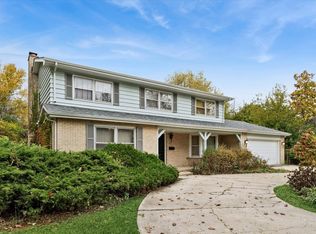 MLS ID #12801127, Lynn Gordon, Baird & Warner. MRED as distributed by MLS GRID
- $419,7003 bd2 ba1.7k sqft950 Gardner Rd, Flossmoor, IL 60422New
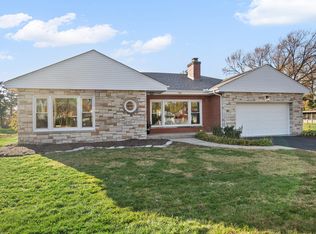 MLS ID #12806686, Neil Gates, Chase Real Estate LLC. MRED as distributed by MLS GRID
- $399,9004 bd3 ba2.2k sqft1348 Berry Ln, Flossmoor, IL 60422Active
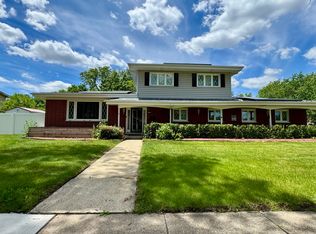 MLS ID #12758718, Joni Bradley-Scott, Keller Williams Preferred Rlty. MRED as distributed by MLS GRID
- $399,9004 bd3 ba2.1k sqft3013 Lawrence Cres, Flossmoor, IL 60422Active
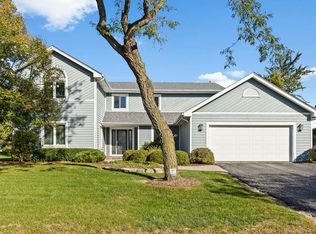 MLS ID #12791277, Lauren Roman, @properties Christies International Real Estate. MRED as distributed by MLS GRID
