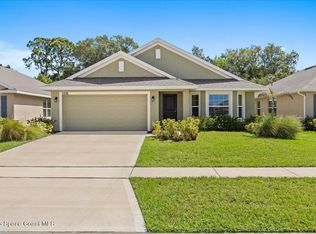
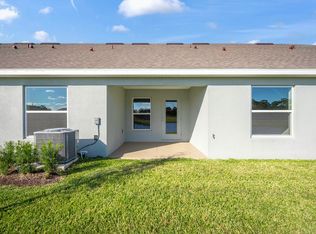
Discover Your Dream Home in the Lakewood Park Community! The Alton Plan offers a contemporary living experience with its design and desirable features. The standout kitchen is a culinary masterpiece, featuring cabinetry, quartz countertops, and stainless steel appliances, including a smooth-top range, over-the-range microwave, and dishwasher. This culinary space opens seamlessly into a welcoming dining area and spacious living room, perfect for hosting gatherings or relaxation. Convenience abounds with all bedrooms and a sizable laundry room on the main floor. The serene owner’s suite is a retreat with a private bath and a generous walk-in closet. Additional highlights include a 2-car garage for ample storage and parking. Enhanced with energy-efficient Low E insulated dual-pane vinyl windows and a 1-year limited home warranty, this home combines style and functionality. Positioned along the Treasure Coast, you will fall in love with this quaint residential community. Being less than 20 minutes from the beaches, you are close to the local malls, restaurants, and tiki bars. The best part is you can enjoy the outdoors with a relaxing day of biking or kayaking, and If your feeling a little more adventurous, you can even try out an airboat ride. Pricing shown reflects available seller incentives when financing is obtained through the seller’s preferred lender. Terms and conditions apply.
Pending
Price increase: $15.1K (9/18)
$324,990
8305 WINTER GARDEN PARKWAY, FORT PIERCE, FL 34951
3beds
1,263sqft
Single Family Residence
Built in 2026
9,583 Square Feet Lot
$324,200 Zestimate®
$257/sqft
$-- HOA
What's special
Quartz countertopsOver-the-range microwaveWelcoming dining areaSmooth-top rangeStainless steel appliancesStandout kitchenGenerous walk-in closet
- 179 days
- 139
- 5
Zillow last checked:
Listing updated:
Listed by:
Octavia Valencia 813-606-4095,
WJH BROKERAGE FL LLC 321-238-8595
Source: Stellar MLS,MLS#: C7524553 Originating MLS: Port Charlotte
Originating MLS: Port Charlotte
Facts & features
Interior
Bedrooms & bathrooms
- Bedrooms: 3
- Bathrooms: 2
- Full bathrooms: 2
Primary bedroom
- Features: Walk-In Closet(s)
- Level: First
Bedroom 2
- Features: Built-in Closet
- Level: First
Bedroom 3
- Features: Built-in Closet
- Level: First
Primary bathroom
- Level: First
Bathroom 2
- Level: First
Dining room
- Level: First
Great room
- Level: First
Kitchen
- Level: First
Laundry
- Level: First
Heating
- Central, Electric, Heat Pump
Cooling
- Central Air
Appliances
- Included: Dishwasher, Electric Water Heater, Microwave, Range
- Laundry: Electric Dryer Hookup, Inside, Laundry Room, Washer Hookup
Features
- Open Floorplan, Primary Bedroom Main Floor, Stone Counters, Thermostat, Walk-In Closet(s)
- Flooring: Carpet, Luxury Vinyl
- Doors: Sliding Doors
- Has fireplace: No
Interior area
- Total structure area: 1,263
- Total interior livable area: 1,263 sqft
Video & virtual tour
Property
Parking
- Total spaces: 2
- Parking features: Driveway, Garage Door Opener
- Attached garage spaces: 2
- Has uncovered spaces: Yes
- Details: Garage Dimensions: 19X20
Features
- Levels: One
- Stories: 1
- Exterior features: Lighting, Other, Sidewalk
Lot
- Size: 9,583 Square Feet
Details
- Parcel number: 130160503470008
- Zoning: RESI
- Special conditions: None
Construction
Type & style
- Home type: SingleFamily
- Property subtype: Single Family Residence
Materials
- Block, Stucco
- Foundation: Slab
- Roof: Shingle
Condition
- Completed
- New construction: Yes
- Year built: 2026
Details
- Builder model: ALTON-A6
- Builder name: Century Complete
Utilities & green energy
- Sewer: Septic Tank
- Water: Well
- Utilities for property: Electricity Connected, Sewer Connected, Water Connected
Community & HOA
Community
- Security: Smoke Detector(s)
- Pet fee: $0 monthly
- Subdivision: LAKEWOOD PARK
HOA
- Has HOA: No
Location
- Region: Fort Pierce
Financial & listing details
- Price per square foot: $257/sqft
- Tax assessed value: $45,400
- Annual tax amount: $478
- Date on market: 4/9/2026
- Cumulative days on market: 177 days
- Listing terms: Cash,Conventional,FHA,VA Loan
- Ownership: Fee Simple
- Total actual rent: 0
- Electric utility on property: Yes
- Road surface type: Paved
Estimated market value
$324,200
$308,000 - $340,000
$2,368/mo
Price history
| Date | Event | Price |
|---|---|---|
| 9/18/2026 | Pending sale | $324,990$257/sqft |
Source:  Realtor Association of Indian River County #296509 Report a problem Realtor Association of Indian River County #296509 Report a problem | ||
| 9/18/2026 | Price change | $324,990+4.9%$257/sqft |
Source: Realtor Association of Indian River County #296509 Report a problem | ||
| 9/3/2026 | Price change | $309,888-8.9%$245/sqft |
Source: Realtor Association of Indian River County #296509 Report a problem | ||
| 8/18/2026 | Price change | $339,990+1.5%$269/sqft |
Source: Realtor Association of Indian River County #296509 Report a problem | ||
| 8/11/2026 | Price change | $334,990+1.5%$265/sqft |
Source: Realtor Association of Indian River County #296509 Report a problem | ||
| 6/12/2026 | Price change | $329,990+0.6%$261/sqft |
Source: Realtor Association of Indian River County #296509 Report a problem | ||
| 5/14/2026 | Price change | $327,990+1.2%$260/sqft |
Source: Realtor Association of Indian River County #296509 Report a problem | ||
| 4/9/2026 | Listed for sale | $323,990+489.1%$257/sqft |
Source:  Stellar MLS #C7524553 Report a problem Stellar MLS #C7524553 Report a problem | ||
| 4/29/2025 | Sold | $55,000-8.3%$44/sqft |
Source:  BeachesMLS #R11075750 Report a problem BeachesMLS #R11075750 Report a problem | ||
| 3/27/2025 | Listed for sale | $60,000-4%$48/sqft |
Source: BeachesMLS #RX-11075750 Report a problem | ||
| 9/18/2024 | Listing removed | $62,500$49/sqft |
Source: BeachesMLS #RX-10999859 Report a problem | ||
| 6/27/2024 | Listed for sale | $62,500-16.7%$49/sqft |
Source: BeachesMLS #RX-10999859 Report a problem | ||
| 11/8/2021 | Listing removed | -- |
Source: Owner Report a problem | ||
| 8/10/2021 | Listed for sale | $75,000+87.5%$59/sqft |
Source: Owner Report a problem | ||
| 7/28/2005 | Sold | $40,000+107.3%$32/sqft |
Source: Public Record Report a problem | ||
| 5/11/2004 | Sold | $19,300$15/sqft |
Source: Public Record Report a problem | ||
Public tax history
| Year | Property taxes | Tax assessment |
|---|---|---|
| 2025 | $479 +14.8% | $12,859 +10% |
| 2024 | $417 +8.6% | $11,690 +10% |
| 2023 | $384 +9.1% | $10,628 +10% |
| 2022 | $352 +41.8% | $9,662 +10% |
| 2021 | $248 +21.2% | $8,784 +10% |
| 2020 | $205 | $7,986 -8.2% |
| 2019 | $205 +12.7% | $8,700 +4.8% |
| 2018 | $182 +27.4% | $8,300 +38.3% |
| 2017 | $143 +17.5% | $6,000 +7.1% |
| 2016 | $122 +10% | $5,600 +5.7% |
| 2015 | $111 +5.8% | $5,300 +17.5% |
| 2014 | $104 | $4,510 +10% |
| 2013 | -- | $4,100 -14.6% |
| 2012 | -- | $4,800 -5.9% |
| 2011 | -- | $5,100 -42% |
| 2010 | -- | $8,800 |
| 2009 | -- | $8,800 -56.2% |
| 2008 | -- | $20,100 -44.3% |
| 2007 | -- | $36,100 -13% |
| 2006 | -- | $41,500 +21% |
| 2005 | -- | $34,300 +195.7% |
| 2004 | -- | $11,600 |
| 2003 | -- | -- |
| 2002 | -- | -- |
| 2001 | -- | -- |
| 2000 | -- | -- |
Find assessor info on the county website
Monthly payment
Est. payment
Payment breakdown
Explore the cost of this home by adjusting the details. Changes won't be saved.Climate risks
Neighborhood: Lakewood Park
- $317,7003 bd2 ba1.7k sqft8303 Winter Garden Pkwy, Fort Pierce, FL 34951Off Market
- $270,9003 bd3 ba1.2k sqft8307 Winter Garden Pkwy, Fort Pierce, FL 34951Off Market

- $265,0003 bd2 ba1.1k sqft8306 Kenwood Rd, Fort Pierce, FL 34951Sold
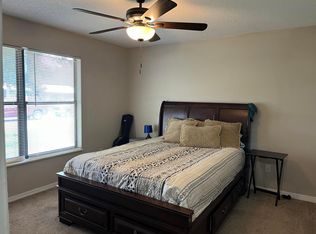
- $274,3003 bd2 ba1.1k sqft8304 Kenwood Rd, Fort Pierce, FL 34951Off Market
Similar homes
- $300,0003 bd2 ba1.3k sqft6801 Pensacola Road, Fort Pierce, FL 34951For Sale
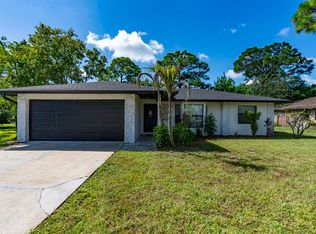
 MLS ID #B26077283, Maygan Capri Johnson, LPT Realty, LLC. BeachesMLS
 - $299,0003 bd2 ba1.3k sqft6243 ARLINGTON Way, Fort Pierce, FL 34951For Sale
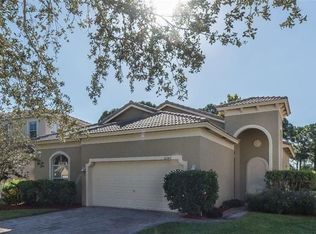 MLS ID #B26062840, Izabel A Rus, Billero & Billero - Beach Offc. BeachesMLS
 - $355,0003 bd2 ba1.7k sqft5216 Vespera St, Fort Pierce, FL 34951For Sale
 MLS ID #1088623, Kimberly Meyers. Space Coast AOR
 - $334,7243 bd2 ba1.6k sqft8626 Giovanni Avenue #8628, Fort Pierce, FL 34951New Construction
 MLS ID #B26010881, Joann DeRosa, Adams Homes Realty Inc. BeachesMLS
 - $312,7723 bd2 ba1.6k sqft8605 Giovanni Avenue, Fort Pierce, FL 34951For SaleMLS ID #B26026183, Qiana Penn, Adams Homes Realty Inc. BeachesMLS
- $350,9004 bd2 ba1.8k sqft8166 Merano Avenue, Fort Pierce, FL 34951For SaleMLS ID #B26031451, Tamara Basore, Adams Homes Realty Inc. BeachesMLS
- $354,9243 bd2 ba1.7k sqft5163 MANCIANO Street, Fort Pierce, FL 34951For SaleMLS ID #B26061652, Julio Cesar Enriquez, Adams Homes Realty Inc. BeachesMLS
- $375,0003 bd2 ba1.7k sqft8844 Waterstone Boulevard, Fort Pierce, FL 34951For SaleMLS ID #B26008159, Joann DeRosa, Adams Homes Realty Inc. BeachesMLS
- $315,0003 bd2 ba1.6k sqft8646 Giovanni Avenue, Fort Pierce, FL 34951For SaleMLS ID #B26005479, Nancy Clarke, Adams Homes Realty Inc. BeachesMLS
- $304,9003 bd2 ba1.1k sqft2296 18TH AVE SW, VERO BEACH, FL 32962For Sale
 MLS ID #O6406452, Jeff Powell, ALL FLORIDA PREMIER REALTY GROUP LLC. Stellar MLS
 - $375,0004 bd2 ba1.8k sqft5747 Waterstone Boulevard, Fort Pierce, FL 34951New ConstructionMLS ID #B26050641, Julio Cesar Enriquez, Adams Homes Realty Inc. BeachesMLS
- $310,0003 bd2 ba1.4k sqft1890 4th Avenue, Vero Beach, FL 32962For SaleMLS ID #F10545630, Vladimir Makhorin, Renters Warehouse Jacksonville. BeachesMLS
- $285,0003 bd2 ba1k sqft1636 20th Place SW, Vero Beach, FL 32962For SaleMLS ID #B26074509, Hollie M Billero Buldo, Billero & Billero Properties. BeachesMLS
- $350,0004 bd2 ba1.8k sqft8167 Merano Avenue, Fort Pierce, FL 34951For SaleMLS ID #B26031387, Qiana Penn, Adams Homes Realty Inc. BeachesMLS
- $375,3244 bd3 ba1.8k sqft8612 Giovanni Avenue, Fort Pierce, FL 34951For SaleMLS ID #B26025545, Joann DeRosa, Adams Homes Realty Inc. BeachesMLS
- $270,4003 bd2 ba1.3k sqftVero Beach Highlands Unit, Vero Beach, FL 32962For Sale
 MLS ID #A12015417, Hugo Calvillo, DC Global Partners. MIAMI
 - $359,9003 bd2 ba1.5k sqft2518 SW SAVAGE Boulevard, Port St Lucie, FL 34953For SaleMLS ID #B26061885, Richard Khemraj, RE/MAX Interaction Realty. BeachesMLS
