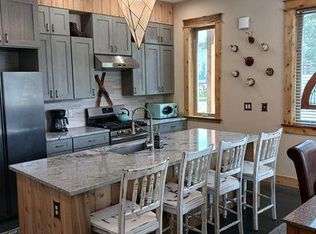
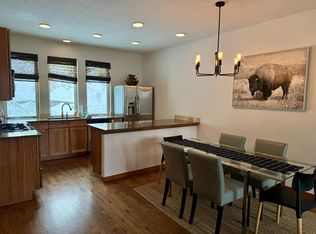
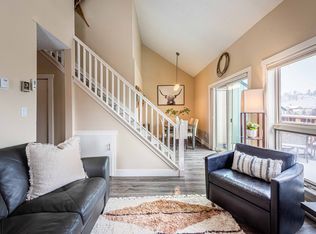

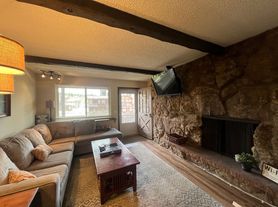
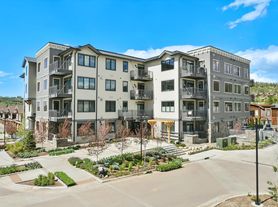
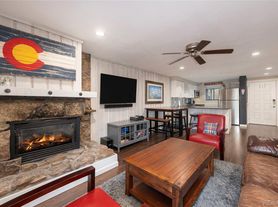
Gorgeous middle-unit Pronghorn townhome available for rent June 1, 2026. Wake up to mountain views and step into a home designed for mountain living. This 3-bedroom, 2.5-bath townhome in Rendezvous offers an open, airy layout with high ceilings and multiple living spaces perfect for everyday living & outdoor adventure.
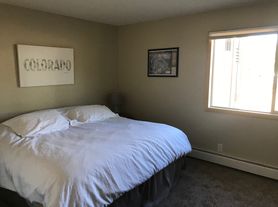
The main level features a spacious great room, powder bath, and a private primary bedroom with an en-suite bathroom. Downstairs, you'll find two generously sized bedrooms, a second living area, and direct access to an additional patio ideal for guests, kids, work-from-home flexibility, or extra space to unwind.
Home Highlights:
3 bedrooms | 2.5 bathrooms, 1524 sq. ft.
Open-concept living with high ceilings, south facing deck
Stainless steel appliances in kitchen
Primary suite on main level with en-suite bath
Second living area + walk-out patio
In-unit washer/dryer + large laundry & storage room
1-car attached garage with ample storage area & driveway
Beautiful mountain views including ski runs and Byers Peak
Location & Lifestyle:
Steps away from Rendezvous trail system
~1 mile (5 7 min) to downtown Winter Park with Event Center, dining, coffee shops &
shopping, entertainment.
~5 miles (8 10 min) to Winter Park Resort for world class skiing & mountain biking
~34 miles (40-45 min) to Grand Lake
Whether you're skiing, biking, hiking, or simply enjoying a slower mountain pace, this home places you in the center of it all.
*More pictures coming soon
*Available to tour late May - reach out for details
Rent: $3,850/month
Security Deposit: $3,850
Tenant responsible for utilities (water, gas/electric, internet) | Owner pays HOA
HOA provides snow plowing/shoveling
One well-behaved dog | No cats - $300 refundable deposit & $35/month pet fee
12+ month lease
Townhouse for rent
Accepts Zillow applications
$3,850/mo
1110 Rendezvous Rd, Fraser, CO 80442
3beds
1,524sqft
This listing now includes required monthly fees in the total monthly price. Price shown reflects the lease term provided. Learn more|
Fast & easy Zillow application.
This property accepts Zillow applications. Click 'Apply now' to fill out the online form once and apply to as many participating properties as you want. Just $35 for 30 days.
Townhouse
Available Mon Jun 1 2026
Small dogs OK
In unit laundry
Attached garage parking
Forced air
What's special
Mountain viewsSouth facing deckOpen airy layoutSpacious great roomTwo generously sized bedroomsHigh ceilingsMultiple living spaces
- 13 days |
- -- |
- -- |
Zillow last checked:
Listing updated:
Travel times
Facts & features
Interior
Bedrooms & bathrooms
- Bedrooms: 3
- Bathrooms: 3
- Full bathrooms: 2
- 1/2 bathrooms: 1
Heating
- Forced Air
Appliances
- Included: Dishwasher, Dryer, Microwave, Oven, Refrigerator, Washer
- Laundry: In Unit, Shared
Features
- Flooring: Carpet, Hardwood, Tile
Interior area
- Total interior livable area: 1,524 sqft
Property
Parking
- Parking features: Attached
- Has attached garage: Yes
- Details: Contact manager
Features
- Exterior features: Electricity not included in rent, Gas not included in rent, Heating system: Forced Air, Internet not included in rent, Water not included in rent
Details
- Parcel number: 158728419026
Construction
Type & style
- Home type: Townhouse
- Property subtype: Townhouse
Building
Management
- Pets allowed: Yes
Community & HOA
Location
- Region: Fraser
Financial & listing details
- Lease term: 1 Year
Price history
| Date | Event | Price |
|---|---|---|
| 5/11/2026 | Listed for rent | $3,850$3/sqft |
Source: Zillow Rentals Report a problem | ||
| 8/15/2005 | Sold | $405,929$266/sqft |
Source: GCBOR #04-2181 Report a problem | ||
Neighborhood: 80442
Nearby schools
GreatSchools rating
- 8/10Fraser Valley Elementary SchoolGrades: PK-5Distance: 2.6 mi
- 7/10East Grand Middle SchoolGrades: 6-8Distance: 14.4 mi
- 4/10Middle Park High SchoolGrades: 9-12Distance: 14.2 mi