BACK ON MARKET, AT NO FAULT OF THE PROPERTY. PREVIOUS BUYER'S HOME SALE FELL THROUGH. Ground-floor end unit with views of Cathedral Ledge and the Moat Mountains! Fully furnished and move-in ready with newer engineered wood flooring throughout, stainless steel appliances, updated bathrooms, and mini-splits to keep you cool all summer. Enjoy all Eagle Ridge has to offer, including amenities like the heated in-ground pool, tennis courts, and direct trail access to Merriman State Forest for cross-country skiing and snowshoeing. Conveniently located just minutes from Attitash, Cranmore, and the revitalized Black Mountain as well as the dining, shopping, and attractions of North Conway!
Active under contract
Listed by: Badger Peabody & Smith Realty • Austin S Hale • Contact: Phone: 603-781-1027
$420,000
G60 Eagle Ridge Road, Bartlett, NH 03812
2beds
1,064sqft
:
Get pre-qualified$2,568/mo
Condominium
Built in 1993
-- sqft lot
$406,700 Zestimate®
$395/sqft
$-- HOA
What's special
Ground-floor end unitHeated in-ground poolUpdated bathroomsTennis courtsStainless steel appliances
- 131 days |
- 40 |
- 1 |
Zillow last checked:
Listing updated:
Listed by:
Austin S Hale,
Badger Peabody & Smith Realty Phone:603-781-1027
Source: PrimeMLS,MLS#: 5079886
Facts & features
Interior
Bedrooms & bathrooms
- Bedrooms: 2
- Bathrooms: 2
- Full bathrooms: 2
Heating
- Propane, Electric, Heat Pump, Mini Split
Cooling
- Mini Split
Appliances
- Included: Dishwasher, Dryer, Microwave, Refrigerator, Washer, Electric Stove
Features
- Flooring: Manufactured, Wood
- Has basement: No
Interior area
- Total structure area: 1,064
- Total interior livable area: 1,064 sqft
- Finished area above ground: 1,064
- Finished area below ground: 0
Property
Parking
- Parking features: Shared Driveway, Paved, Off Street, Unassigned
Features
- Levels: One,Walkout Lower Level
- Stories: 1
- Exterior features: Deck, Tennis Court(s)
- Has private pool: Yes
- Pool features: In Ground
- Has view: Yes
- View description: Mountain(s)
Lot
- Features: Abuts Conservation, Adjoins St/Nat'l Forest, Mountain, Near Golf Course, Near Paths, Near Skiing, Near Hospital
Details
- Zoning description: 05 - Town Res Dist A
Construction
Type & style
- Home type: Condo
- Property subtype: Condominium
Materials
- Wood Siding
- Foundation: Concrete Slab
- Roof: Shingle
Condition
- New construction: No
- Year built: 1993
Utilities & green energy
- Electric: 100 Amp Service
- Sewer: Community
- Utilities for property: Cable Available
Community & HOA
HOA
- Amenities included: Common Acreage, Tennis Court(s), Trash Removal
- Services included: Maintenance Grounds, Plowing, Recreation, Sewer, Trash, Water, Condo Association Fee
- Additional fee info: Fee: $950
Location
- Region: Bartlett
Financial & listing details
- Price per square foot: $395/sqft
- Annual tax amount: $2,390
- Date on market: 3/19/2026
Estimated market value
$406,700
$386,000 - $427,000
$2,193/mo
Price history
| Date | Event | Price |
|---|---|---|
| 3/19/2026 | Listed for sale | $420,000$395/sqft |
Source:  PrimeMLS #5079886 Report a problem PrimeMLS #5079886 Report a problem | ||
Public tax history
Tax history is unavailable.
Monthly payment
Est. payment
Payment breakdown
Explore the cost of this home by adjusting the details. Changes won't be saved.Climate risks
Neighborhood: 03812
Nearby schools
GreatSchools rating
- 5/10Josiah Bartlett Elementary SchoolGrades: PK-8Distance: 7.6 mi
Schools provided by the listing agent
- District: SAU #9
Source: PrimeMLS. This data may not be complete. We recommend contacting the local school district to confirm school assignments for this home.
- $406,4002 bd3 ba1.1k sqft57 Eagle Ridge Condo Rd, Bartlett, NH 03812Off Market
- $383,800-- bd-- ba-- sqft57 Eagle Ridge Condo Rd, Bartlett, NH 03812Off Market
- $426,7002 bd3 ba1.3k sqft59 Eagle Ridge Condo Rd, Bartlett, NH 03812Off Market
- $422,9002 bd3 ba1.3k sqft58 Eagle Ridge Condo Rd, Bartlett, NH 03812Off Market
- $--2 bd2 ba1k sqftJ81 Eagle Ridge Condo Rd, Bartlett, NH 03812Off Market
- $415,0002 bd3 ba1.1k sqft60 Eagle Ridge Condo Rd, Bartlett, NH 03812Sold
- $404,6002 bd3 ba1.1k sqft61 Eagle Ridge Condo Rd, Bartlett, NH 03812Off Market
- $424,2002 bd3 ba1.3k sqft62 Eagle Ridge Condo Rd, Bartlett, NH 03812Off Market
A local agent can set up tours, give advice and negotiate with sellers.
A local lender can help you make sure your offer is ready when you are.
Similar homes
- $424,9003 bd2 ba1.1k sqft37 Camp Loop Road, Bartlett, NH 03812Active
 MLS ID #5097478, Paul Wheeler. PrimeMLS
 - $422,5002 bd2 ba1.1k sqft3-2 Mountainview Road #2, Bartlett, NH 03812Active
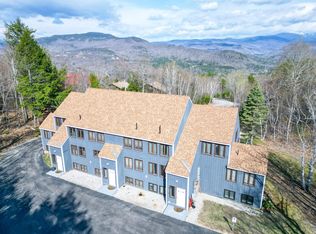 MLS ID #5087510, Greydon Turner. PrimeMLS
 - $425,0002 bd2 ba1.2k sqftChristmas Mountain, Bartlett, NH 03812Active
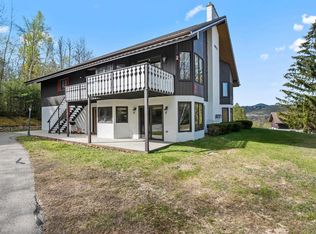 MLS ID #5088891, Deirdre Braun. PrimeMLS
 - $299,9002 bd2 ba1k sqft9A Seasons At Attitash Road #9A, Bartlett, NH 03812Active
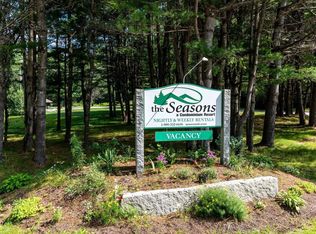 MLS ID #5101501, Lisa A Brouillette. PrimeMLS
 - $395,0002 bd2 ba1.3k sqft14G The Seasons at Attitash #G, Bartlett, NH 03812ActiveMLS ID #5095903, Ellen K Christian. PrimeMLS
- $375,9002 bd2 ba1.2k sqftChristmas Mountain, Bartlett, NH 03812ActiveMLS ID #5079421, Jennifer McPherson. PrimeMLS
- $329,0002 bd2 ba1.3k sqftSeasons at Attitash, Bartlett, NH 03812ActiveMLS ID #5090541, Steve Anderson. PrimeMLS
- $450,0003 bd2 ba1.5k sqft5 Wildflower Lane, Bartlett, NH 03812ActiveMLS ID #5099100, Emily Kubichko. PrimeMLS
- $325,0003 bd2 ba1.2k sqft140 Alpstrausse, Bartlett, NH 03845ActiveMLS ID #5098625, Kevin J Killourie. PrimeMLS
- $369,9003 bd2 ba1.3k sqft1191 Us Route 302, Bartlett, NH 03812ActiveMLS ID #5084565, David R Dupont. PrimeMLS
- $395,0003 bd2 ba1.2k sqft77 Northbrook Circle #E-39, Conway, NH 03860ActiveMLS ID #5073807, Julie Chin. PrimeMLS
- $329,0002 bd2 ba1k sqftSeasons at Attitash, Bartlett, NH 03812ActiveMLS ID #5091806, Ralph Cronin. PrimeMLS
- $509,9002 bd2 ba1.4k sqftFox Run, Bartlett, NH 03812ActiveMLS ID #5089385, Bill Barbin. PrimeMLS
- $355,0002 bd3 ba1.3k sqftSeasons at Attitash, Bartlett, NH 03812ActiveMLS ID #5097345, Sharrene Henderson. PrimeMLS
- $359,0002 bd1 ba960 sqft461 Jericho Road, Bartlett, NH 03838ActiveMLS ID #5093062, Kathleen Frisk. PrimeMLS
- $230,0001 bd2 ba818 sqftRiver Run, Bartlett, NH 03812ActiveMLS ID #5101461, Jennifer McPherson. PrimeMLS
- $529,0002 bd2 ba887 sqft12 Scenic Vista Lane, Bartlett, NH 03845ActiveMLS ID #5101147, David Grant. PrimeMLS
- $315,0002 bd2 ba1k sqftIntervaleOaks Condominium, Bartlett, NH 03845ActiveMLS ID #5075611, Christopher M Scheffler. PrimeMLS
- $375,0003 bd2 ba941 sqft290 Thompson Road, Conway, NH 03860ActiveMLS ID #5086934, Grace T Mark. PrimeMLS
- $429,9003 bd2 ba1.4k sqft51 Pequawket Drive, Conway, NH 03818ActiveMLS ID #5090461, Lee Ann O'Hara. PrimeMLS
