BEAUTIFUL MILL CREEK PROPERTY IN GREAT CONDITION WITH AN AMAZING OUTDOOR ENTERTAINING SPACE! Meticulously maintained, this ideal property features a private lot with views of the 4th hole at Tanna Farms Golf Club. Gorgeous curb appeal with brick front, driveway detail, copper-roof portico & bluestone walkway. Upon entry, the welcoming foyer is spacious & features hardwood floors, wood casings & coat closet. The beautiful kitchen features granite counters, tile backsplash, island with seating, desk organizer, stainless steel appliances, modern light fixtures & crown moulding. The kitchen also features hardwood flooring, bay door to the deck, plenty of counter space & storage. Kitchen opens to a spacious family room with an impressive brick gas fireplace with hearth, crown moulding and French doors with transom to the living room. Separate living & dining rooms. The dining room features a detailed tray ceiling & is ideal for entertaining as it can seat a large party. 1st floor powder room off the back hallway is nicely appointed with an updated vanity & crown moulding. Convenient 1st floor vaulted den with built-in bookcases overlooks the pristine backyard. Primary suite is a fabulous retreat which features ceiling fan, vaulted sitting room & expansive walk-in closet. The sunny sitting room is the perfect reading nook or favorite spot to enjoy your morning coffee. The vaulted primary bathroom with skylight has been beautifully updated with a large walk-in shower, granite counters, tile flooring & dual vanities. Bedrooms 2,3 & 4 are all a nice size. The 2nd full bath on the 2nd floor is a nice size & features a large granite vanity & tile flooring. 1st floor laundry/mud room with service door features a utility sink, crown moulding, wainscoting & cabinetry ~ ideally located across the garage entry. Washer & dryer stay. The finished basement is a fantastic family entertaining space & was featured with a full spread in Decorate with Paint Magazine. Perfect for game night, movie night or watching the big game! The basement features brand new carpet, a spacious lower family room, game room, bar "diner" room, full bath & large storage room. The private fenced backyard is a dream for entertaining! ~ Lush, mature landscaping, many perennials on a large flat lot, expansive deck, pergola with lighting, bluestone patio & inviting gazebo. Spacious 3 car garage with epoxy flooring, service door to the backyard. There is a wonderful brick path from the garage service door around to the back patio. Pella windows. Active radon system. Lawn irrigation system. TVs in the family room & primary bedroom stay. Surround sound system will stay. Furniture available for purchase. Olinger Lane is a short, low traffic street. Award winning Mill Creek w/2 golf courses, tennis, swimming facility, bike paths, ball fields & parks. Minutes to Metra, tollway, historic downtown Geneva, fabulous dining, schools & shopping. You don't want to miss this one. Schedule today!
New
$699,900
39W421 Olinger Ln, Geneva, IL 60134
4beds
2,918sqft
Single Family Residence
Built in 1997
0.27 Acres Lot
$-- Zestimate®
$240/sqft
$-- HOA
What's special
Modern light fixturesLush mature landscapingLawn irrigation systemCrown mouldingPergola with lightingWood casingsSpacious family room
- --
- 255
- views
- 18
- saves
Zillow last checked:
Listing updated:
Listed by:
Martha Dorfler, CSC 630-306-1230,
RE/MAX SUBURBAN
Source: MRED as distributed by MLS GRID,MLS#: 12764510
Facts & features
Interior
Bedrooms & bathrooms
- Bedrooms: 4
- Bathrooms: 4
- Full bathrooms: 3
- 1/2 bathrooms: 1
Rooms
- Room types: Den, Game Room, Family Room, Sitting Room, Breakfast Room
Primary bedroom
- Features: Flooring (Carpet), Window Treatments (All), Bathroom (Full)
- Level: Second
- Area: 252 Square Feet
- Dimensions: 18X14
Bedroom 2
- Features: Flooring (Carpet), Window Treatments (All)
- Level: Second
- Area: 132 Square Feet
- Dimensions: 12X11
Bedroom 3
- Features: Flooring (Carpet), Window Treatments (All)
- Level: Second
- Area: 121 Square Feet
- Dimensions: 11X11
Bedroom 4
- Features: Flooring (Carpet), Window Treatments (All)
- Level: Second
- Area: 143 Square Feet
- Dimensions: 13X11
Bar entertainment
- Features: Flooring (Other)
- Level: Basement
- Area: 225 Square Feet
- Dimensions: 15X15
Breakfast room
- Features: Flooring (Hardwood), Window Treatments (All)
- Level: Main
- Area: 126 Square Feet
- Dimensions: 14X9
Den
- Features: Flooring (Carpet), Window Treatments (All)
- Level: Main
- Area: 110 Square Feet
- Dimensions: 11X10
Dining room
- Features: Flooring (Combination), Window Treatments (All)
- Level: Main
- Area: 182 Square Feet
- Dimensions: 13X14
Family room
- Features: Flooring (Carpet), Window Treatments (All)
- Level: Main
- Area: 270 Square Feet
- Dimensions: 18X15
Other
- Features: Flooring (Carpet)
- Level: Basement
- Area: 208 Square Feet
- Dimensions: 13X16
Game room
- Features: Flooring (Carpet)
- Level: Basement
- Area: 532 Square Feet
- Dimensions: 14X38
Kitchen
- Features: Kitchen (Eating Area-Table Space, Island), Flooring (Hardwood), Window Treatments (All)
- Level: Main
- Area: 176 Square Feet
- Dimensions: 16X11
Laundry
- Features: Flooring (Tile), Window Treatments (All)
- Level: Main
- Area: 42 Square Feet
- Dimensions: 6X7
Living room
- Features: Flooring (Carpet), Window Treatments (All)
- Level: Main
- Area: 225 Square Feet
- Dimensions: 15X15
Sitting room
- Features: Flooring (Carpet), Window Treatments (All)
- Level: Second
- Area: 72 Square Feet
- Dimensions: 8X9
Heating
- Natural Gas, Forced Air
Cooling
- Central Air
Appliances
- Included: Range, Microwave, Dishwasher, High End Refrigerator, Freezer, Washer, Dryer, Disposal, Stainless Steel Appliance(s), Water Softener Owned, Humidifier
- Laundry: Main Level
Features
- Vaulted Ceiling(s), Built-in Features, Walk-In Closet(s), Bookcases
- Flooring: Hardwood
- Doors: 6 Panel Door(s)
- Basement: Finished,Full
- Number of fireplaces: 1
- Fireplace features: Gas Log, Gas Starter, Family Room
Interior area
- Total structure area: 0
- Total interior livable area: 2,918 sqft
Property
Parking
- Total spaces: 3
- Parking features: Garage Door Opener, Yes, Garage Owned, Attached, Garage
- Attached garage spaces: 3
- Has uncovered spaces: Yes
Accessibility
- Accessibility features: No Disability Access
Features
- Stories: 2
- Patio & porch: Deck, Patio
- Fencing: Fenced
Lot
- Size: 0.27 Acres
- Dimensions: 90 x 130
- Features: Landscaped, Mature Trees
Details
- Additional structures: Gazebo
- Parcel number: 1112458004
- Special conditions: None
- Other equipment: Water-Softener Owned, Ceiling Fan(s), Sump Pump, Sprinkler-Lawn, Radon Mitigation System
Construction
Type & style
- Home type: SingleFamily
- Architectural style: Traditional
- Property subtype: Single Family Residence
Materials
- Brick, Cedar
- Roof: Asphalt
Condition
- New construction: No
- Year built: 1997
Utilities & green energy
- Sewer: Public Sewer
- Water: Shared Well
Community & HOA
Community
- Features: Park, Tennis Court(s), Curbs, Sidewalks, Street Paved
- Security: Carbon Monoxide Detector(s)
- Subdivision: Mill Creek
HOA
- Services included: None
Location
- Region: Geneva
Financial & listing details
- Price per square foot: $240/sqft
- Tax assessed value: $548,568
- Annual tax amount: $13,159
- Date on market: 9/22/2026
- Ownership: Fee Simple
Estimated market value
Not available
Estimated sales range
Not available
Not available
Price history
| Date | Event | Price |
|---|---|---|
| 6/1/1998 | Sold | $332,000+51.8%$114/sqft |
Source: Public Record Report a problem | ||
| 8/11/1997 | Sold | $218,666$75/sqft |
Source: Public Record Report a problem | ||
Public tax history
| Year | Property taxes | Tax assessment |
|---|---|---|
| 2025 | $13,159 -1% | $182,856 +8.9% |
| 2024 | $13,286 +3.6% | $167,927 +10.8% |
| 2023 | $12,826 -1% | $151,559 +2.2% |
| 2022 | $12,960 +3.4% | $148,340 +4.5% |
| 2021 | $12,530 +2.9% | $141,979 +2.4% |
| 2020 | $12,176 +0.4% | $138,652 +1.5% |
| 2019 | $12,133 -1.1% | $136,617 -1.2% |
| 2018 | $12,264 +0.1% | $138,338 +1.2% |
| 2017 | $12,255 +0.7% | $136,765 +6.1% |
| 2016 | $12,170 | $128,870 +6.5% |
| 2015 | -- | $121,000 +1.4% |
| 2014 | -- | $119,328 |
| 2013 | -- | $119,328 -1.4% |
| 2012 | -- | $121,018 -5% |
| 2011 | -- | $127,349 -4.9% |
| 2010 | -- | $133,961 -9.6% |
| 2009 | -- | $148,221 -0.1% |
| 2008 | -- | $148,346 -0.3% |
| 2007 | -- | $148,855 +3.9% |
| 2006 | -- | $143,323 +3.2% |
| 2005 | -- | $138,892 +0.1% |
| 2004 | -- | $138,721 +6.2% |
| 2003 | -- | $130,654 +2.9% |
| 2002 | -- | $127,008 +9.7% |
| 2001 | -- | $115,773 +5.2% |
| 2000 | -- | $110,009 |
Find assessor info on the county website
Monthly payment
Est. payment
Payment breakdown
Explore the cost of this home by adjusting the details. Changes won't be saved.Climate risks
Neighborhood: 60134
Nearby schools
Schools provided by the listing agent
- District: 304
Source: MRED as distributed by MLS GRID. This data may not be complete. We recommend contacting the local school district to confirm school assignments for this home.
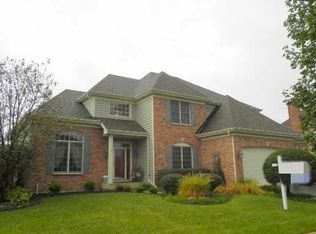
Similar homes
- $715,0004 bd4 ba3.3k sqft0S601 Preston Cir, Geneva, IL 60134New
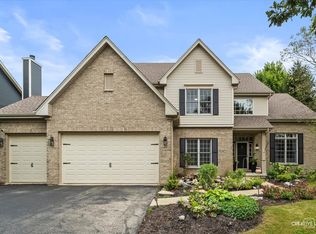 MLS ID #12744938, Mary Bruno, Keller Williams Inspire - Geneva. MRED as distributed by MLS GRID
 - $569,9005 bd3 ba2.8k sqft39W700 Green Pl, Geneva, IL 60134New
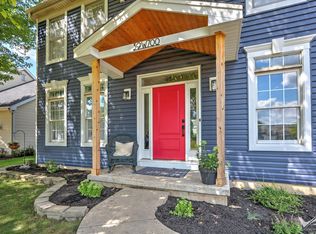 MLS ID #12765190, Jennifer Webb, Hearth & Home Real Estate LLC. MRED as distributed by MLS GRID
 - $625,0004 bd4 ba2.4k sqft2105 Bent Tree Dr, Geneva, IL 60134New
 MLS ID #12762281, Jane Ruda, ABR,SRES, Baird & Warner Fox Valley - Geneva. MRED as distributed by MLS GRID
 - $739,9005 bd4 ba2.5k sqftS646 Ellithorp Ln, Geneva, IL 60134Active
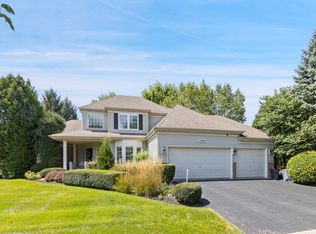 MLS ID #12740659, Elena Bakalov, Core Realty & Investments, Inc. MRED as distributed by MLS GRID
