Skip main navigation
Sold for $1,165,000
  • $1,165,000

     Geneva, IL 60134

    3beds
    2,712sqft
    Single Family Residence
    Built in 1998
    0.3 Acres Lot
    $1,169,100 Zestimate®
    $430/sqft
    $4,863 Estimated rent

    Home value

    $1,169,100

    $1.06M - $1.29M

    $4,863/mo

    Zestimate® history
    Loading...

    Owner options

    List your home for rent

    $4,863/mo

    Rent Zestimate®

    Find your next renter with Zillow Rental Manager. Plus, with online applications, you can quickly screen prospective tenants – for free.

    Learn more

    $4,863/mo

    Rent Zestimate®

    Refinance and save

    $7,013/mo

    Est. payment

    Refinancing to a lower rate could help reduce your monthly payments and save thousands over the life of the loan.

    See today's rates

    $7,013/mo

    Est. payment

    Explore your selling options

    Work with a Zillow partner agent

    Leverage their expertise and Zillow's premium Showcase listings to get your home seen by more buyers.

    Get started

    List with your own agent

    Get your home in front of millions of buyers by listing it on Zillow.

    Learn how to do it

    Sell it yourself

    Take full control of how buyers see your home on Zillow by listing For Sale by Owner (FSBO).

    List your home

    What's special

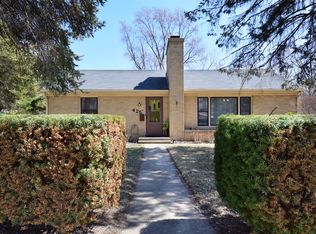
    Primo downtown Geneva location! Just steps from the walking path and bridge to River Park - and close to the train depot - this beautifully constructed all-brick ranch blends Prairie-style character with exceptional quality craftsmanship. Hardwood floors flow through the living room, dining room, three bedrooms, and private office. Offering 2.5 baths, a bright sunroom, and a sunken family room with one of two cozy fireplaces, this home delivers warmth and comfort throughout - enhanced by radiant heat in all slab flooring for cozy, energy-efficient living. The gourmet kitchen is a true showstopper, featuring a Thermador range, Sub-Zero refrigerator, huge island with breakfast bar, and a dramatic volume ceiling with skylights that flood the space with natural light. Enjoy the lovely outdoor living area with a paver patio and firepit - perfect for entertaining or relaxing evenings at home. The spacious 840 sq. ft. heated garage with four drains adds exceptional functionality and convenience. Brand new roof (2026) provides peace of mind for years to come. All within an easy walk to everything downtown Geneva has to offer - dining, shopping, festivals, riverfront views, and commuter convenience right at your doorstep.

    Zillow last checked:

    Listing updated:

    Listing Provided by:

    Jeffrey Jordan 630-513-6100,

    RE/MAX All Pro - St Charles,

    Joan Henriksen 630-940-9614,

    RE/MAX All Pro - St Charles

    Bought with:

    Katie Hemming

    Berkshire Hathaway HomeServices Starck Real Estate

    Source: MRED as distributed by MLS GRID,MLS#: 12528273

    Facts & features

    Interior

    Bedrooms & bathrooms
    • Bedrooms: 3
    • Bathrooms: 3
    • Full bathrooms: 2
    • 1/2 bathrooms: 1
    Primary bedroom
    • Features: Flooring (Hardwood), Window Treatments (Blinds), Bathroom (Full)
    • Level: Main
    • Area: 266 Square Feet
    • Dimensions: 19X14
    Bedroom 2
    • Features: Flooring (Hardwood), Window Treatments (Blinds)
    • Level: Main
    • Area: 132 Square Feet
    • Dimensions: 11X12
    Bedroom 3
    • Features: Flooring (Hardwood), Window Treatments (Blinds)
    • Level: Main
    • Area: 130 Square Feet
    • Dimensions: 10X13
    Bonus room
    • Features: Flooring (Carpet)
    • Level: Basement
    • Area: 165 Square Feet
    • Dimensions: 11X15
    Den
    • Features: Flooring (Hardwood)
    • Level: Main
    • Area: 88 Square Feet
    • Dimensions: 8X11
    Dining room
    • Features: Flooring (Hardwood), Window Treatments (Blinds)
    • Level: Main
    • Area: 156 Square Feet
    • Dimensions: 12X13
    Other
    • Level: Main
    • Area: 132 Square Feet
    • Dimensions: 11X12
    Family room
    • Level: Main
    • Area: 484 Square Feet
    • Dimensions: 22X22
    Kitchen
    • Features: Kitchen (Eating Area-Breakfast Bar), Flooring (Tile), Window Treatments (Blinds)
    • Level: Main
    • Area: 252 Square Feet
    • Dimensions: 14X18
    Living room
    • Features: Flooring (Hardwood), Window Treatments (Blinds)
    • Level: Main
    • Area: 300 Square Feet
    • Dimensions: 20X15
    Recreation room
    • Features: Flooring (Carpet)
    • Level: Basement
    • Area: 480 Square Feet
    • Dimensions: 16X30
    Heating
    • Steam, Baseboard, Radiant Floor
    Cooling
    • Central Air
    Appliances
    • Included: Microwave, Dishwasher, High End Refrigerator, Washer, Dryer, Stainless Steel Appliance(s), Wine Refrigerator, Range Hood, Gas Oven
    Features
    • Vaulted Ceiling(s), Sauna, 1st Floor Bedroom, 1st Floor Full Bath, Historic/Period Mlwk, Granite Counters, Separate Dining Room
    • Flooring: Hardwood, Carpet
    • Windows: Skylight(s), Insulated Windows, Blinds
    • Basement: Finished,Partial
    • Number of fireplaces: 2
    • Fireplace features: Wood Burning, Gas Log, Gas Starter, Family Room, Living Room
    Interior area
    • Total structure area: 0
    • Total interior livable area: 2,712 sqft

    Property

    Parking
    • Total spaces: 3
    • Parking features: Concrete, Garage Door Opener, Heated Garage, Garage, Yes, Garage Owned, Attached
    • Attached garage spaces: 3
    • Has uncovered spaces: Yes
    Accessibility
    • Accessibility features: No Disability Access
    Features
    • Stories: 1
    • Patio & porch: Patio
    Lot
    • Size: 0.30 Acres
    • Dimensions: 126 x 99 x 134 x 101
    • Features: Corner Lot
    Details
    • Parcel number: 1210226011
    • Special conditions: None

    Construction

    Type & style
    • Home type: SingleFamily
    • Architectural style: Ranch
    • Property subtype: Single Family Residence
    Materials
    • Brick
    • Foundation: Concrete Perimeter
    • Roof: Asphalt
    Condition
    • New construction: No
    • Year built: 1998
    • Major remodel year: 1998
    Details
    • Builder model: Prairie Style

    Utilities & green energy

    • Sewer: Public Sewer
    • Water: Public

    Community & neighborhood

    Community
    • Community features: Street Paved
    Location
    • Region: Geneva

    Other

    Other facts
    • Listing agreement: Exclusive Right To Sell

    Price history

    DateEventPrice
    4/30/2026Sold$1,165,000+827.1%$430/sqft
    Source: MRED as distributed by MLS GRID #12528273 Report a problem
    10/22/1997Sold$125,666$46/sqft
    Source: Public Record Report a problem

    Public tax history

    YearProperty taxesTax assessment
    2024$17,879 +2.4%$242,975 +10%
    2023$17,465 +5%$220,886 +7.6%
    2022$16,636 +2.9%$205,246 +3.9%
    2021$16,161 +1.1%$197,618 +1.5%
    2020$15,981 +0.2%$194,602 +1.9%
    2019$15,945 +0.1%$190,918
    2018$15,922 +1.1%$190,918 +2.7%
    2017$15,752 -3.8%$185,827 +1.4%
    2016$16,370 $183,315 +66.6%
    2015-- $110,023 +4.1%
    2014-- $105,711
    2013-- $105,711 -4.5%
    2012-- $110,658
    2011-- $110,658 -14.6%
    2010-- $129,606 -1.8%
    2009-- $131,981
    2008-- $131,981 +4.7%
    2007-- $126,080 +3.5%
    2006-- $121,758 +7.3%
    2005-- $113,432 +4.9%
    2004-- $108,092 +24.1%
    2003-- $87,089 +16.3%
    2002-- $74,892 +6.4%
    2001-- $70,374 +6.3%
    2000-- $66,173

    Neighborhood: 60134

    Nearby schools

    GreatSchools rating
    Schools provided by the listing agent
    • Elementary: Williamsburg Elementary School
    • Middle: Geneva Middle School
    • High: Geneva Community High School
    • District: 304

    Source: MRED as distributed by MLS GRID. This data may not be complete. We recommend contacting the local school district to confirm school assignments for this home.

    Get a cash offer in 3 minutes
    Find out how much your home could sell for in as little as 3 minutes with a no-obligation cash offer.
    Estimated market value
    $1,169,100
    Get a cash offer in 3 minutes
    Find out how much your home could sell for in as little as 3 minutes with a no-obligation cash offer.
    Estimated market value
    $1,169,100