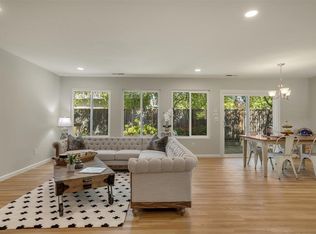
Designed with quality craftsmanship & everyday luxury in mind, this North West Gilroy residence is built for exceptional long term value. Elegant exterior features include concrete tile roofing for lasting durability. 3 car garage, convenient front & rear exterior power outlets & over-sized, private driveway. Discover an expansive, well-sited lot with abundant room for growth. Welcome guests in a ground floor bedroom with full bathroom. The designer kitchen is the heart of the home combining elegance with practicality. Premium granite stone countertops, stainless steel appliance package, quality maple cabinetry with concealed European hinges, spacious walk-in pantry & tiled flooring. 9 foot ceilings throughout. Luxury Primary Suite. Your own private retreat. Spacious walk-in wardrobe, elegant cultured marble vanity tops, designer tile flooring, large glass enclosed shower, relaxing soaking bathtub, water saving fixtures and toilet. The versatile, loft style 5th bedroom functions as flexible living space; media lounge, home office, playroom or guest room. Enjoy energy efficient living. High performance insulation, automatic irrigation system, radiant roof barrier to reduce attic heat and improve efficiency. Schedule your private tour as we welcome you into this exceptional home.
For sale
$1,325,000
Gilroy, CA 95020
5beds
2,750sqft
Single Family Residence, Residential
Built in 2011
0.33 Acres Lot
$1,300,600 Zestimate®
$482/sqft
$-- HOA
What's special
- 15 hours |
- 212 |
- 3 |
Zillow last checked:
Listing updated:
Listed by:
Adriane Alston 01472767 408-307-7773,
Christie's International Real Estate Sereno 408-335-1400
Source: MLSListings Inc,MLS#: ML82054653
Loading...
Facts & features
Interior
Bedrooms & bathrooms
- Bedrooms: 5
- Bathrooms: 3
- Full bathrooms: 3
Rooms
- Room types: Laundry, Loft, Office
Bedroom
- Features: GroundFloorBedroom, PrimarySuiteRetreat, WalkinCloset
Bathroom
- Features: DoubleSinks, Marble, PrimaryStallShowers, ShoweroverTub1, TubinPrimaryBedroom, FullonGroundFloor, PrimaryOversizedTub
Dining room
- Features: BreakfastBar, DiningFamilyCombo, DiningAreainLivingRoom, EatinKitchen
Family room
- Features: KitchenFamilyRoomCombo
Kitchen
- Features: Countertop_Granite, Island, Pantry
Heating
- Central Forced Air
Cooling
- Ceiling Fan(s), Central Air
Appliances
- Included: Dishwasher, Microwave, Built In Gas Oven/Range
- Laundry: Upper Floor, Inside, In Utility Room
Features
- High Ceilings, Walk-In Closet(s)
- Flooring: Carpet, Tile
Interior area
- Total structure area: 2,750
- Total interior livable area: 2,750 sqft
Property
Parking
- Total spaces: 2
- Parking features: Attached, Off Street, On Street, Oversized
- Attached garage spaces: 2
Features
- Stories: 2
- Patio & porch: Balcony/Patio
- Exterior features: Back Yard, Fenced
- Fencing: Back Yard,Wood
- Has view: Yes
- View description: Garden/Greenbelt, Mountain(s), Park/Greenbelt
Lot
- Size: 0.33 Acres
Details
- Parcel number: 78373001
- Zoning: R1
- Special conditions: Standard
Construction
Type & style
- Home type: SingleFamily
- Property subtype: Single Family Residence, Residential
Materials
- Foundation: Crawl Space
- Roof: Tile, Clay
Condition
- New construction: No
- Year built: 2011
Utilities & green energy
- Gas: PublicUtilities
- Sewer: Public Sewer
- Water: Public
- Utilities for property: Public Utilities, Water Public, Solar
Community & HOA
Location
- Region: Gilroy
Financial & listing details
- Price per square foot: $482/sqft
- Date on market: 7/17/2026
- Listing agreement: ExclusiveRightToSell
Estimated market value
$1,300,600
$1.24M - $1.37M
$5,398/mo
Price history
| Date | Event | Price |
|---|---|---|
| 7/17/2026 | Listed for sale | $1,325,000+152.9%$482/sqft |
Source:  MLSListings Inc #ML82054653 Report a problem MLSListings Inc #ML82054653 Report a problem | ||
| 10/28/2011 | Sold | $524,000$191/sqft |
Source: Public Record Report a problem | ||
Public tax history
| Year | Property taxes | Tax assessment |
|---|---|---|
| 2025 | $9,698 +1.6% | $767,081 +2% |
| 2024 | $9,542 +0.7% | $752,041 +2% |
| 2023 | $9,480 +1.7% | $737,296 +2% |
| 2022 | $9,320 +0.5% | $722,840 +2% |
| 2021 | $9,274 +1.2% | $708,667 +17.8% |
| 2020 | $9,167 | $601,810 +2% |
| 2019 | $9,167 +25.3% | $590,011 +2% |
| 2018 | $7,316 | $578,443 +2% |
| 2017 | $7,316 -1.9% | $567,102 +2% |
| 2016 | $7,461 +9.5% | $555,983 +1.5% |
| 2015 | $6,814 +0.7% | $547,632 +2% |
| 2014 | $6,766 | $536,906 +0.5% |
| 2013 | -- | $534,480 +2% |
| 2012 | -- | $524,000 +114.8% |
| 2011 | -- | $243,900 |
Monthly payment
Est. payment
Payment breakdown
Explore the cost of this home by adjusting the details. Changes won't be saved.Climate risks
Neighborhood: 95020
Nearby schools
GreatSchools rating
- 8/10Luigi Aprea Elementary SchoolGrades: K-5Distance: 0.5 mi
- 5/10Brownell Middle SchoolGrades: 6-8Distance: 2.1 mi
- 7/10Christopher High SchoolGrades: 9-12Distance: 0.4 mi
Schools provided by the listing agent
- District: GilroyUnified
Source: MLSListings Inc. This data may not be complete. We recommend contacting the local school district to confirm school assignments for this home.
- $1,173,3004 bd3 ba2.4k sqft1241 Jicarilla Way, Gilroy, CA 95020Off Market
- $1,001,3003 bd2 ba1.4k sqft9630 Eagle View Way, Gilroy, CA 95020Off Market
- $1,093,8004 bd2 ba2.1k sqft9620 Eagle View Way, Gilroy, CA 95020Off Market
- $1,205,3005 bd3 ba2.5k sqft9635 Kiowa Ct, Gilroy, CA 95020Off Market
- $1,049,8003 bd2 ba1.7k sqft9640 Eagle View Way, Gilroy, CA 95020Off Market
- $1,195,0005 bd3 ba2.3k sqft9610 Eagle View Way, Gilroy, CA 95020Sold
- $1,412,3006 bd4 ba3.1k sqft9625 Kiowa Ct, Gilroy, CA 95020Off Market
- $1,146,0004 bd3 ba2.4k sqft9645 Kiowa Ct, Gilroy, CA 95020Off Market
- $1,211,7004 bd2 ba2.2k sqft9615 Kiowa Ct, Gilroy, CA 95020Off Market
A local agent can set up tours, give advice and negotiate with sellers.
Similar homes
- $1,299,0005 bd3 ba2.6k sqft1301 Peregrine Dr, Gilroy, CA 95020For Sale
 MLS ID #ML82047645, Gurjeet Rai. MLSListings Inc
 - $1,288,8884 bd3 ba2.1k sqft1860 Thyme Ct, Gilroy, CA 95020For Sale
 MLS ID #ML82049324, Yasir Aladdin. MLSListings Inc
 - $1,249,0005 bd3 ba2.3k sqft7894 Mustard Seed Way, Gilroy, CA 95020For Sale
 MLS ID #ML82054492, Linda Baker. MLSListings Inc
 - $1,380,0006 bd4 ba3k sqft9732 Zuni Ln, Gilroy, CA 95020For Sale
 MLS ID #ML82052007, Jeline Gonzaga. MLSListings Inc
 - $1,349,0004 bd5 ba3.5k sqft1160 Marsanne Ln, Gilroy, CA 95020For SaleMLS ID #226089318, Sar Padda. MetroList Services of CA
- $1,250,0005 bd3 ba2.2k sqft7040 Vintner Ct, Gilroy, CA 95020For SaleMLS ID #ML82052255, Michael Bui. MLSListings Inc
- $1,298,8885 bd3 ba2.5k sqft1405 Casablanca Cir, Gilroy, CA 95020For SaleMLS ID #ML82050323, Michael Camarena. MLSListings Inc
- $1,250,0005 bd3 ba2.8k sqft9290 Briarberry Ln, Gilroy, CA 95020For SaleMLS ID #ML82045082, Jori Mayer. MLSListings Inc
- $1,399,9995 bd3 ba3k sqft1510 Dovetail Way, Gilroy, CA 95020For SaleMLS ID #ML82036228, Bahia Williams Group Williams. MLSListings Inc
- $999,0003 bd3 ba2.3k sqft1510 Welburn Ave, Gilroy, CA 95020For SaleMLS ID #ML82054294, Trung Lam. MLSListings Inc
- $1,498,9994 bd4 ba3.3k sqft9632 Cherrywood Ct, Gilroy, CA 95020For SaleMLS ID #ML82050073, Eric Nguyen. MLSListings Inc
- $1,499,0006 bd3 ba2.9k sqft9402 Rodeo Dr, Gilroy, CA 95020For SaleMLS ID #ML82042692, Ignacio Valencia. MLSListings Inc
- $--4 bd3 ba2.6k sqft7010 Spumante Way, Gilroy, CA 95020AuctionServiceLink Auction
- $1,199,9994 bd3 ba2.2k sqft500 Birdsong St, Gilroy, CA 95020For SaleMLS ID #ML82043687, Shelley Canario. MLSListings Inc
- $1,249,0005 bd3 ba1.9k sqft500 Ronan Ave, Gilroy, CA 95020For SaleMLS ID #ML82037687, Lynn Shaffer. MLSListings Inc
- $998,0004 bd2 ba2.1k sqft6530 Kings Pl, Gilroy, CA 95020For SaleMLS ID #ML82054487, Jennifer Melenudo. MLSListings Inc
- $1,200,0004 bd3 ba2.3k sqft118 Chickadee Ln, Gilroy, CA 95020For SaleMLS ID #226071134, Ron Bentley. MetroList Services of CA
- $1,169,0004 bd3 ba2.3k sqft150 Harrier Pl, Gilroy, CA 95020For SaleMLS ID #ML82050006, Joe Velasco. MLSListings Inc
- $1,345,0004 bd3 ba3.1k sqft1017 Ruby Way, Gilroy, CA 95020For SaleMLS ID #ML82041609, Mary Le. MLSListings Inc
- $1,149,9994 bd3 ba2.2k sqft194 4th St, Gilroy, CA 95020For SaleMLS ID #ML82053010, Yasir Aladdin. MLSListings Inc
Local buyer's agents are ready to help
