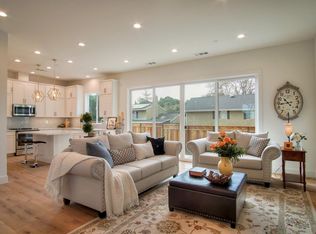
Welcome to 8740 Evergreen Ct, a beautifully designed 4 Bdrm 3 Bath home located in a desirable Northwest Gilroy neighborhood Luigi Elementary. This residence offers modern construction, thoughtful upgrades, and an inviting open-concept floor plan. The main level features a spacious bedroom and full bathroom, providing an ideal option for guests, extended family, or a home office. The bright kitchen showcases upgraded cabinetry, quartz countertops, a large center island, pantry storage, and modern lighting, opening seamlessly to the family room for comfortable everyday living and entertaining. Upstairs, you'll find generously sized bedrooms, including a private primary suite, along with a convenient oversized laundry room. High ceilings, abundant natural light, durable luxury flooring, and energy-efficient features create a comfortable and contemporary living environment. Additional highlights include OWNED solar, central A/C, dual-pane windows, attached garage, tile roof, and a private rear yard. The home is situated within a small, well-maintained community and offers convenient access to schools, shopping, dining, parks, and major commuter routes. .A wonderful opportunity to own a newer home in Gilroy with the modern amenities, energy efficiency, and low-maintenance lifestyle, .
For sale
$1,099,000
Gilroy, CA 95020
4beds
2,346sqft
Single Family Residence
Built in 2019
4,277 Square Feet Lot
$-- Zestimate®
$468/sqft
$150/mo HOA
What's special
Modern lightingPrivate rear yardBright kitchenPrivate primary suiteLarge center islandAbundant natural lightDurable luxury flooring
- 3 days
- 232
- 13
Zillow last checked:
Listing updated:
Listed by:
Gerold Rodriguez,
Exp Realty Of Northern California, Inc.
Source: eXp Realty,MLS#: ML82061428
Facts & features
Interior
Bedrooms & bathrooms
- Bedrooms: 4
- Bathrooms: 3
- Full bathrooms: 3
Kitchen
- Features: Dishwasher, Disposal, Ice Maker Hookup, Kitchen Island
Heating
- Forced Air, Zoned
Cooling
- Ceiling Fan(s), Central Air, ENERGY STAR Qualified Equipment
Appliances
- Included: Dishwasher, Plumbed For Ice Maker, Water Softener, ENERGY STAR Qualified Appliances
Features
- Energy Star Lighting, Smart Home, Smart Thermostat
- Flooring: Tile, Other
- Windows: Double Pane Windows
- Number of fireplaces: 1
- Fireplace features: Family Room, Other
Interior area
- Total structure area: 2,346
- Total interior livable area: 2,346 sqft
Property
Parking
- Total spaces: 2
- Parking features: Off Street
- Garage spaces: 2
Features
- Stories: 2
- Exterior features: Back Yard, Other
- Pool features: Other
- Fencing: Fenced
- Has view: Yes
- View description: Hills
Lot
- Size: 4,277 Square Feet
Details
- Parcel number: 78336071
- Zoning: R1
Construction
Type & style
- Home type: SingleFamily
- Property subtype: Single Family Residence
Materials
- Foundation: Slab
- Roof: Tile
Condition
- Year built: 2019
Utilities & green energy
- Sewer: Public Sewer
- Water: Public
Green energy
- Energy generation: Solar
Community & HOA
HOA
- Has HOA: Yes
- Amenities included: Other
- HOA fee: $150 monthly
- HOA phone: 941-960-5000
Location
- Region: Gilroy
Financial & listing details
- Price per square foot: $468/sqft
- Date on market: 9/16/2026
Estimated market value
Not available
Estimated sales range
Not available
Not available
Price history
| Date | Event | Price |
|---|---|---|
| 9/16/2026 | Listed for sale | $1,099,000$468/sqft |
Source: eXp Realty #ML82061428 Report a problem | ||
Public tax history
Tax history is unavailable.
Monthly payment
Est. payment
Payment breakdown
Explore the cost of this home by adjusting the details. Changes won't be saved.Climate risks
Neighborhood: 95020
Nearby schools
Schools provided by the listing agent
- District: Gilroy Unified
Source: eXp Realty. This data may not be complete. We recommend contacting the local school district to confirm school assignments for this home.
Similar homes
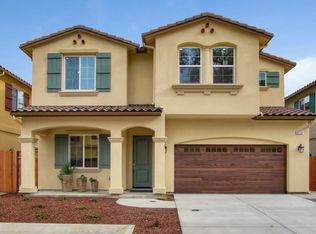
- $1,099,0004 bd3 ba2.3k sqft(Undisclosed Address), Gilroy, CA 95020For Sale
 MLS ID #ML82061428, Gerold Rodriguez. MLSListings Inc
 - $1,139,0004 bd3 ba2.7k sqft1559 Zephyr Pl, Gilroy, CA 95020For Sale
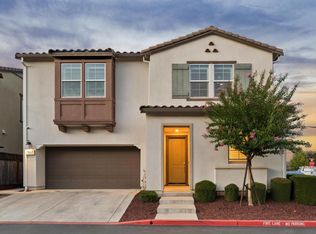 MLS ID #ML82060655, Jessica Vergano. MLSListings Inc
 - $964,0004 bd2 ba1.5k sqft8568 Silvia St, Gilroy, CA 95020For Sale
 MLS ID #ML82060617, Michael Majchrowicz. MLSListings Inc
 - $1,299,9995 bd3 ba2.9k sqft1435 Blackwing Way, Gilroy, CA 95020For Sale
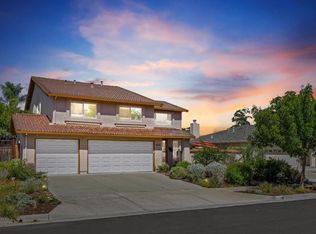 MLS ID #ML82061486, Chuck Robinson. MLSListings Inc
Local buyer's agents are ready to help
