Welcome home to this beautifully remodeled four-bedroom home in the heart of Groton City! Thoughtfully updated and offering plenty of space, this home combines modern touches with comfortable living. The main level features a welcoming living room, an updated eat-in kitchen complete with stainless steel appliances, two bedrooms, and a full bathroom. Upstairs, you'll find two additional spacious bedrooms with hardwood flooring and a second full bathroom. Additional features include a full unfinished basement offering ample storage space and a spacious rear deck overlooking the fully fenced backyard, complete with mature shade trees-perfect for relaxing, entertaining, or enjoying the outdoors. Conveniently located near Shennecossett Golf Course and Eastern Point Beach, with easy access to General Dynamics, Pfizer, the Naval Submarine Base, and the U.S. Coast Guard Academy. With its fresh updates, flexible four-bedroom layout, and convenient location, this home is ready to welcome its next owner. Just in time to celebrate the holidays in your new home!
Coming soon 11/16
$389,000
Groton, CT 06340
4beds
1,092sqft
Single Family Residence
Built in 1959
0.31 Acres Lot
$-- Zestimate®
$356/sqft
$-- HOA
What's special
- 15 hours
- 172
- 17
Zillow last checked:
Listing updated:
Listed by:
Gold Anchor Team of Century21 Shutters & Sails,
Linda Labbe (860)823-8771,
CENTURY 21 Shutters & Sails 860-331-1510
Source: Smart MLS,MLS#: 24220356
Facts & features
Interior
Bedrooms & bathrooms
- Bedrooms: 4
- Bathrooms: 2
- Full bathrooms: 2
Primary bedroom
- Features: Hardwood Floor
- Level: Upper
Bedroom
- Features: Hardwood Floor
- Level: Upper
Bedroom
- Features: Hardwood Floor
- Level: Main
Bedroom
- Features: Hardwood Floor
- Level: Main
Kitchen
- Features: Hardwood Floor
- Level: Main
Living room
- Features: Hardwood Floor
- Level: Main
Heating
- Hot Water, Oil
Cooling
- Window Unit(s)
Appliances
- Included: Electric Range, Microwave, Refrigerator, Washer, Dryer, Water Heater
- Laundry: Lower Level
Features
- Basement: Full,Unfinished,Storage Space,Concrete
- Attic: Access Via Hatch
- Has fireplace: No
Interior area
- Total structure area: 1,092
- Total interior livable area: 1,092 sqft
- Finished area above ground: 1,092
Property
Parking
- Total spaces: 4
- Parking features: Off Street, Driveway, Private
- Has uncovered spaces: Yes
Features
- Patio & porch: Deck
- Exterior features: Rain Gutters
Lot
- Size: 0.31 Acres
- Features: Few Trees, Level
Details
- Parcel number: 1950941
- Zoning: R52
Construction
Type & style
- Home type: SingleFamily
- Architectural style: Cape Cod
- Property subtype: Single Family Residence
Materials
- Aluminum Siding
- Foundation: Concrete Perimeter
- Roof: Asphalt
Condition
- New construction: No
- Year built: 1959
Utilities & green energy
- Sewer: Public Sewer
- Water: Public
- Utilities for property: Cable Available
Community & HOA
Community
- Features: Basketball Court, Near Public Transport, Golf, Library, Medical Facilities, Park, Public Rec Facilities
- Subdivision: Groton City
HOA
- Has HOA: No
Location
- Region: Groton
Financial & listing details
- Price per square foot: $356/sqft
- Tax assessed value: $202,230
- Annual tax amount: $5,846
- Date on market: 11/11/2026
Estimated market value
Not available
Estimated sales range
Not available
Not available
Price history
| Date | Event | Price |
|---|---|---|
| 12/1/2023 | Sold | $352,000+5.4%$322/sqft |
Source:  Smart MLS #170601743 Report a problem | ||
| 10/10/2023 | Pending sale | $334,000$306/sqft |
Source: Smart MLS #170601743 Report a problem | ||
| 10/6/2023 | Listed for sale | $334,000+3.1%$306/sqft |
Source: Smart MLS #170601743 Report a problem | ||
| 8/30/2023 | Sold | $324,000+8%$297/sqft |
Source: Smart MLS #170591706 Report a problem | ||
| 8/21/2023 | Pending sale | $300,000$275/sqft |
Source: Smart MLS #170591706 Report a problem | ||
| 8/17/2023 | Listed for sale | $300,000+212.5%$275/sqft |
Source: Smart MLS #170591706 Report a problem | ||
| 8/27/1999 | Sold | $96,000$88/sqft |
Source: Smart MLS #E97975 Report a problem | ||
Public tax history
| Year | Property taxes | Tax assessment |
|---|---|---|
| 2025 | $5,846 +67% | $202,230 +55.3% |
| 2024 | $3,501 +4.2% | $130,200 |
| 2023 | $3,359 +3.4% | $130,200 |
| 2022 | $3,248 +6.1% | $130,200 +28.8% |
| 2021 | $3,061 +3% | $101,080 |
| 2020 | $2,973 +3.3% | $101,080 |
| 2019 | $2,878 -1% | $101,080 |
| 2018 | $2,906 -0.3% | $101,080 |
| 2017 | $2,916 +0.1% | $101,080 -5.7% |
| 2016 | $2,913 +1.3% | $107,240 |
| 2015 | $2,876 +7.5% | $107,240 |
| 2014 | $2,676 -1.4% | $107,240 |
| 2013 | $2,715 +2% | $107,240 |
| 2012 | $2,661 -2.5% | $107,240 -9.5% |
| 2011 | $2,729 +2.1% | $118,510 |
| 2010 | $2,672 +2.1% | $118,510 |
| 2009 | $2,618 +5.4% | $118,510 |
| 2008 | $2,483 +8.5% | -- |
| 2006 | $2,289 +21.4% | $79,030 |
| 2005 | $1,886 -13.3% | $79,030 |
| 2004 | $2,176 -0.5% | $79,030 |
| 2003 | $2,186 +36.5% | $79,030 +40.4% |
| 2001 | $1,601 -8.7% | $56,280 |
| 2000 | $1,753 +2.1% | $56,280 |
| 1996 | $1,717 | $56,280 |
Monthly payment
Est. payment
Payment breakdown
Explore the cost of this home by adjusting the details. Changes won't be saved.Climate risks
Neighborhood: 06340


Similar homes
- $389,0004 bd3 ba1.5k sqft151 Hynes Avenue, Groton, CT 06340For Sale
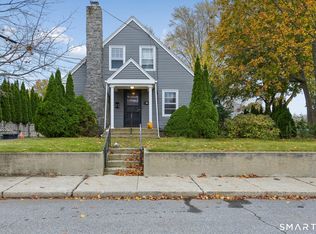
 MLS ID #24219690, Heather W. Gianacoplos, Compass Connecticut, LLC. Smart MLS
- $349,0002 bd1 ba1.3k sqft170 Meridian Street, Groton, CT 06340For Sale
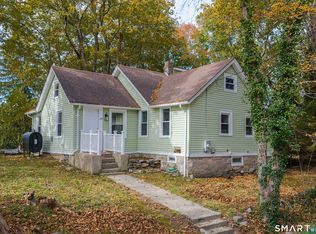 MLS ID #24218546, Lisa Liscio, Century 21 AllPoints Realty. Smart MLS
- $340,0003 bd2 ba1.1k sqft22 Butlertown Road, Waterford, CT 06385For Sale
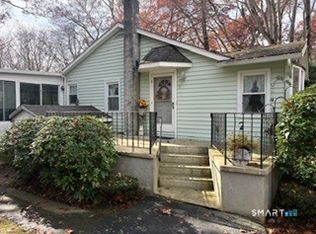 MLS ID #24220214, Rich J. Gonyo, RE/MAX Legends. Smart MLS
- $395,0003 bd1 ba1.2k sqft20 Brill Avenue, Waterford, CT 06385For Sale
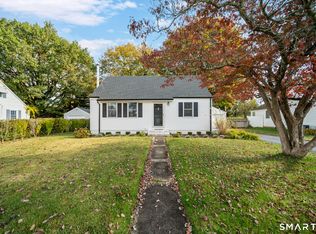 MLS ID #24217908, Michael Albert, RE/MAX RISE. Smart MLS
- $299,0003 bd1 ba874 sqft4 Burgeville Court, Groton, CT 06340For SaleMLS ID #24217668, Rebecca Missios, RE/MAX One. Smart MLS
- $385,0003 bd2 ba878 sqft29 Soljer Drive, Waterford, CT 06385For SaleMLS ID #24214170, Michelle Sireci, KEY Real Estate Services LLC. Smart MLS
- $410,0003 bd1 ba1.4k sqft37 Gardner Avenue, New London, CT 06320For SaleMLS ID #24210334, Kenneth Fratus, RE/MAX on the Bay. Smart MLS
- $399,9004 bd2 ba1.4k sqft27 Dell Avenue, New London, CT 06320For SaleMLS ID #24215464, Geoff Smith, RE/MAX on the Bay. Smart MLS
- $399,9004 bd2 ba1.3k sqft43 Hale Haven Court, Montville, CT 06382For SaleMLS ID #24211620, Beth Arcangel, Compass Connecticut, LLC. Smart MLS
- $409,0002 bd2 ba1.2k sqftBridge Landing, Groton, CT 06340For SaleMLS ID #24218183, Jonathan Rodgers, Rodgers Realty Group, LLC. Smart MLS
- $399,9003 bd1 ba1k sqft133 Bloomingdale Road, Waterford, CT 06375For SaleMLS ID #24214189, Megan K. Osborne, RE/MAX Legends. Smart MLS
- $379,9003 bd1 ba1.2k sqft180 Gardner Avenue, New London, CT 06320For SaleMLS ID #24215645, Andraya Jacangelo, eXp Realty. Smart MLS
- $379,0002 bd2 ba1.1k sqft12 Mansfield Road, New London, CT 06320For SaleMLS ID #24213867, Irene Adams, Signature Properties of N.E.. Smart MLS
- $399,9003 bd2 ba1.5k sqft62 Benham Avenue, Waterford, CT 06375For SaleMLS ID #24211283, April Cova, Precision Realty LLC. Smart MLS
- $249,0003 bd2 ba1.4k sqft858 Bank Street, New London, CT 06320For SaleMLS ID #24219272, Thomas Mele, Social & Co Realty. Smart MLS
- $419,9002 bd2 ba1.3k sqft28 Soljer Drive, Waterford, CT 06385For SaleMLS ID #24216566, Marilyn Lusher, RE/MAX Legends. Smart MLS
- $274,9002 bd2 ba1.2k sqftPark Place Condominiums, Groton, CT 06340For SaleMLS ID #24219642, Adam Mancini, Ann McBride Real Estate. Smart MLS
- $399,9003 bd1 ba976 sqft17 Seventh Avenue, Waterford, CT 06385For SaleMLS ID #24206262, Bonnie Patterson, William Raveis Real Estate. Smart MLS
- $404,9004 bd2 ba1.5k sqft14 Marion Drive, East Lyme, CT 06333For SaleMLS ID #24207676, Meera Banta, BHGRE Shore & Country. Smart MLS
