Skip main navigation
Closed
  • $850,000

    7209 Brae Ct, Gurnee, IL 60031

    5beds
    3,750sqft
    Single Family Residence
    Built in 1998
    0.47 Acres Lot
    $841,800 Zestimate®
    $227/sqft
    $4,649 Estimated rent

    Home value

    $841,800

    $800,000 - $884,000

    $4,649/mo

    Zestimate® history
    Loading
    Loading...

    Owner options

    List your home for rent

    $4,649/mo

    Rent Zestimate®

    Find your next renter with Zillow Rental Manager. Plus, with online applications, you can quickly screen prospective tenants – for free.

    Learn more

    $4,649/mo

    Rent Zestimate®

    Refinance and save

    $5,885/mo

    Est. payment

    Refinancing to a lower rate could help reduce your monthly payments and save thousands over the life of the loan.

    See today's rates

    $5,885/mo

    Est. payment

    Explore your selling options

    Work with a Zillow partner agent

    Leverage their expertise and Zillow's premium Showcase listings to get your home seen by more buyers.

    Get started

    List with your own agent

    Get your home in front of millions of buyers by listing it on Zillow.

    Learn how to do it

    Sell it yourself

    Take full control of how buyers see your home on Zillow by listing For Sale by Owner (FSBO).

    List your home

    What's special

    Custom all brick homeDramatic fireplaceHigh quality finishesThoughtful layoutFinished basementSubstantially-sized bedroomsMature updated landscaping
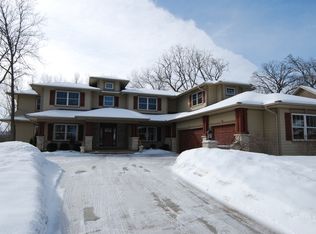
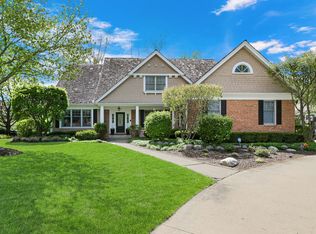
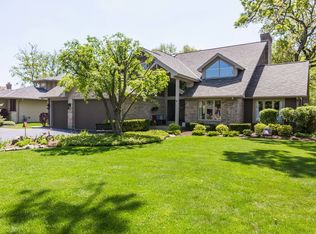
    Welcome to this exceptional, custom ALL BRICK home in highly sought-after Aberdare Estates, just steps from Bittersweet Golf Club and walking distance to Woodland Middle and Warren Township High Schools! With over $250,000 in recent upgrades, this stunning residence perfectly combines luxury with daily functionality. Step inside to discover generous living areas designed for both quiet evenings and memorable entertaining. The beautifully renovated kitchen serves as the heart of the home, featuring high quality finishes, quartz countertops, abundant cabinetry, a large center island, full-size double ovens, all stainless steel appliances, and a thoughtful layout that seamlessly connects to the dining areas and open to the grand 2-story family room, showcasing a dramatic fireplace. A newly remodeled mudroom/laundry room adds style and convenience for busy households with an additional pantry, gorgeous cabinets, 2 separate entries (one from the garage and the other with yard access) while the main-floor office/5th bedroom offers a quiet retreat or perfect work-from-home space. Upstairs features substantially-sized bedrooms, including one with it's own ensuite. The spectacular primary suite boasts large sitting area, cathedral ceilings, a lavish bath, and unique access to attic storage through the expansive walk-in closet with laundry shoot. The finished basement is a true showstopper. Gather around the full bar, host game nights in the huge recreation area, or utilize the dedicated craft area which doubles as a second kitchen. This level also highlights a workout space, a full bath, and tons of storage. Outside, the private corner lot offers mature updated landscaping, a backyard patio, and a serene setting. Complete with an oversized 3-car side-load garage, you will enjoy easy access to golf, parks, shopping, and major commuter routes. NEW ROOF! UPDATED MECHANICALS! Freshly painted in portions of the interior! SPRINKLER SYSTEM! This is a rare combination of size, updates, and privacy in one of Gurnee's most desirable neighborhoods! Check out the virtual tour!

    Zillow last checked:

    Listing updated:

    Listed by:

    Robin Marshall, CSC 847-528-4757,

    @properties Christie's International Real Estate

    Bought with:

    Benjamin Hickman

    RE/MAX Plaza

    Source: MRED as distributed by MLS GRID,MLS#: 12722627MLS Logo

    Facts & features

    Interior

    Bedrooms & bathrooms
    • Bedrooms: 5
    • Bathrooms: 5
    • Full bathrooms: 4
    • 1/2 bathrooms: 1
    Rooms
    • Room types: Attic, Recreation Room, Exercise Room, Kitchen, Bedroom 5
    Primary bedroom
    • Features: Flooring (Carpet), Bathroom (Full, Double Sink, Tub & Separate Shwr)
    • Level: Second
    • Area: 408 Square Feet
    • Dimensions: 24X17
    Bedroom 2
    • Features: Flooring (Carpet)
    • Level: Second
    • Area: 210 Square Feet
    • Dimensions: 15X14
    Bedroom 3
    • Features: Flooring (Carpet)
    • Level: Second
    • Area: 224 Square Feet
    • Dimensions: 16X14
    Bedroom 4
    • Features: Flooring (Carpet)
    • Level: Second
    • Area: 224 Square Feet
    • Dimensions: 16X14
    Bedroom 5
    • Level: Main
    • Area: 224 Square Feet
    • Dimensions: 16X14
    Other
    • Level: Second
    • Area: 672 Square Feet
    • Dimensions: 21X32
    Bar entertainment
    • Features: Flooring (Ceramic Tile)
    • Level: Basement
    • Area: 117 Square Feet
    • Dimensions: 13X9
    Dining room
    • Features: Flooring (Hardwood)
    • Level: Main
    • Area: 224 Square Feet
    • Dimensions: 16X14
    Exercise room
    • Features: Flooring (Carpet)
    • Level: Basement
    • Area: 432 Square Feet
    • Dimensions: 24X18
    Family room
    • Features: Flooring (Hardwood)
    • Level: Main
    • Area: 459 Square Feet
    • Dimensions: 27X17
    Kitchen
    • Features: Kitchen (Eating Area-Breakfast Bar, Eating Area-Table Space, Island, Pantry-Closet), Flooring (Hardwood)
    • Level: Main
    • Area: 221 Square Feet
    • Dimensions: 17X13
    Kitchen 2nd
    • Features: Flooring (Ceramic Tile)
    • Level: Basement
    • Area: 240 Square Feet
    • Dimensions: 15X16
    Laundry
    • Features: Flooring (Ceramic Tile)
    • Level: Main
    • Area: 126 Square Feet
    • Dimensions: 14X9
    Living room
    • Features: Flooring (Hardwood)
    • Level: Main
    • Area: 272 Square Feet
    • Dimensions: 16X17
    Recreation room
    • Features: Flooring (Carpet)
    • Level: Basement
    • Area: 1326 Square Feet
    • Dimensions: 39X34
    Heating
    • Natural Gas, Forced Air
    Cooling
    • Central Air
    Appliances
    • Included: Double Oven, Microwave, Dishwasher, Refrigerator, Washer, Dryer, Disposal, Stainless Steel Appliance(s), Cooktop, Oven, Gas Cooktop, Gas Oven, Humidifier, Gas Water Heater
    • Laundry: Main Level, In Unit, Sink
    Features
    • Cathedral Ceiling(s), Wet Bar, 1st Floor Bedroom, Quartz Counters
    • Flooring: Hardwood
    • Windows: Screens, Skylight(s)
    • Basement: Finished,Full
    • Attic: Full
    • Number of fireplaces: 1
    • Fireplace features: Gas Log, Gas Starter, Family Room
    Interior area
    • Total structure area: 0
    • Total interior livable area: 3,750 sqft

    Property

    Parking
    • Total spaces: 3
    • Parking features: Concrete, Garage Door Opener, Garage, Yes, Garage Owned, Attached
    • Attached garage spaces: 3
    • Has uncovered spaces: Yes
    Accessibility
    • Accessibility features: No Disability Access
    Features
    • Stories: 2
    • Patio & porch: Patio
    Lot
    • Size: 0.47 Acres
    • Dimensions: 112X138X147X210
    • Features: Corner Lot, Landscaped, Mature Trees
    Details
    • Parcel number: 07201010510000
    • Special conditions: None
    • Other equipment: Ceiling Fan(s), Sump Pump, Sprinkler-Lawn, Radon Mitigation System

    Construction

    Type & style
    • Home type: SingleFamily
    • Architectural style: Traditional
    • Property subtype: Single Family Residence
    Materials
    • Brick
    • Foundation: Concrete Perimeter
    • Roof: Asphalt
    Condition
    • New construction: No
    • Year built: 1998
    • Major remodel year: 2024
    Details
    • Builder model: CUSTOM

    Utilities & green energy

    • Electric: 200+ Amp Service
    • Sewer: Public Sewer
    • Water: Lake Michigan

    Community & HOA

    Community
    • Features: Curbs, Street Lights, Street Paved
    • Security: Carbon Monoxide Detector(s)
    • Subdivision: Aberdare Estates
    HOA
    • Has HOA: Yes
    • Services included: Insurance
    • HOA fee: $450 annually
    Location
    • Region: Gurnee

    Financial & listing details

    • Price per square foot: $227/sqft
    • Tax assessed value: $736,742
    • Annual tax amount: $22,108
    • Date on market: 8/3/2026
    • Listing terms: Conventional
    • Ownership: Fee Simple

    Price history

    DateEventPrice
    10/1/2026Sold$850,000$227/sqft
    Source: MRED as distributed by MLS GRID #12722627 Report a problem
    8/15/2026Contingent$850,000$227/sqft
    Source: MRED as distributed by MLS GRID #12722627 Report a problem
    8/3/2026Listed for sale$850,000$227/sqft
    Source: MRED as distributed by MLS GRID #12722627 Report a problem
    7/26/2026Listing removed$850,000$227/sqft
    Source: MRED as distributed by MLS GRID #12679063 Report a problem
    7/2/2026Contingent$850,000$227/sqft
    Source: MRED as distributed by MLS GRID #12679063 Report a problem
    6/19/2026Listed for sale$850,000+57.4%$227/sqft
    Source: MRED as distributed by MLS GRID #12679063 Report a problem
    12/16/2019Sold$540,000-1.6%$144/sqft
    Source: MRED as distributed by MLS GRID #10391337 Report a problem
    8/14/2019Pending sale$548,953$146/sqft
    Source: Keller Williams North Shore West #10391337 Report a problem
    5/24/2019Listed for sale$548,953-16.6%$146/sqft
    Source: Keller Williams North Shore West #10391337 Report a problem
    10/21/2015Listing removed$658,499$176/sqft
    Source: @properties #08980960 Report a problem
    7/11/2015Price change$658,499-4.9%$176/sqft
    Source: @properties #08980960 Report a problem
    5/14/2015Price change$692,449-4.9%$185/sqft
    Source: @properties #08880224 Report a problem
    4/3/2015Listed for sale$728,424-6.2%$194/sqft
    Source: @properties #08880224 Report a problem
    1/10/2006Sold$776,500+74.9%$207/sqft
    Source: Public Record Report a problem
    1/13/1999Sold$444,000+322.9%$118/sqft
    Source: Public Record Report a problem
    7/30/1998Sold$105,000-1.9%$28/sqft
    Source: Public Record Report a problem
    7/26/1994Sold$107,000$29/sqft
    Source: Public Record Report a problem

    Public tax history

    YearProperty taxesTax assessment
    2024$22,108 +7.6%$257,809 +5%
    2023$20,539 +3.3%$245,556 +13.2%
    2022$19,888 +10.5%$216,999 +3.3%
    2021$17,995 -5.6%$210,037 -2.1%
    2020$19,055 +2.9%$214,478 +3%
    2019$18,521 +10.1%$208,251 +7.4%
    2018$16,828 $193,862 +2.9%
    2017$16,828 +3.2%$188,307 +4.7%
    2016$16,310 +1.9%$179,923 +5.4%
    2015$16,013 +3%$170,640 +4%
    2014$15,541 +5.6%$164,045 -0.8%
    2012$14,713 +5.1%$165,301 -19.9%
    2011$13,993 -5.8%$206,245 -16.1%
    2010$14,849 -8.3%$245,776 -5%
    2009$16,192 -5.1%$258,844 -2.1%
    2008$17,067 +2.9%$264,293 +5%
    2006$16,592 +13.5%$251,794
    2005$14,616 +11%--
    2004$13,169 +4.1%--
    2003$12,646 +4.1%--
    2002$12,148 +2.9%--
    2001$11,801 +3%$162,646 +3.6%
    2000$11,457 $156,975
    Find assessor info on the county website

    Neighborhood: 60031

    Nearby schools

    GreatSchools rating
    Schools provided by the listing agent
    • Elementary: Woodland Elementary School
    • Middle: Woodland Middle School
    • High: Warren Township High School
    • District: 50

    Source: MRED as distributed by MLS GRID. This data may not be complete. We recommend contacting the local school district to confirm school assignments for this home.

    Get a cash offer in 3 minutes
    Find out how much your home could sell for in as little as 3 minutes with a no-obligation cash offer.
    Estimated market value
    $841,800
    Get a cash offer in 3 minutes
    Find out how much your home could sell for in as little as 3 minutes with a no-obligation cash offer.
    Estimated market value
    $841,800