Skip main navigation
Off market
  • $281,600

    H2 Kennington Park Rd, Aylett, VA 23009

    2beds
    1,467sqft
    Townhouse
    Built in 2020
    -- sqft lot
    $281,600 Zestimate®
    $192/sqft
    $2,012 Estimated rent

    Home value

    $281,600

    $268,000 - $298,000

    $2,012/mo

    Zestimate® history
    Loading
    Loading...

    Owner options

    List your home for rent

    $2,012/mo

    Rent Zestimate®

    Find your next renter with Zillow Rental Manager. Plus, with online applications, you can quickly screen prospective tenants – for free.

    Learn more

    $2,012/mo

    Rent Zestimate®

    Refinance and save

    $1,831/mo

    Est. payment

    Refinancing to a lower rate could help reduce your monthly payments and save thousands over the life of the loan.

    See today's rates

    $1,831/mo

    Est. payment

    Explore your selling options

    Work with a Zillow partner agent

    Leverage their expertise and Zillow's premium Showcase listings to get your home seen by more buyers.

    Get started

    List with your own agent

    Get your home in front of millions of buyers by listing it on Zillow.

    Learn how to do it

    Sell it yourself

    Take full control of how buyers see your home on Zillow by listing For Sale by Owner (FSBO).

    List your home

    What's special

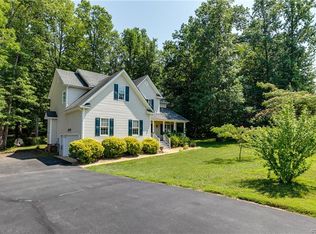
    To Be Built (Completion Early Fall). The Addison floorplan by R-CI Builders! FIRST FLOOR MASTER BEDROOM with walk-in closet and full master suite with walk-in shower. Second bedroom located on the second floor with full bath. Large, open floor plan combines living room and eat-in kitchen. Luxury vinyl plank flooring throughout the kitchen, living and dining area. Granite countertops, kitchen island, painted kitchen cabinets, recessed lighting and stainless kitchen appliances included. Maintenance free community with pool, clubhouse, exercise room, playground and more amenities! One of the few first floor townhomes you'll find in the King William/Mechanicsville area. Conveniently located near restaurants, grocery stores and schools. Call agent to make private appointments for model showings. Social distancing and safe practices are in place. No more than 4 people in model at one time.

    This property is not currently displayed as for sale or rent on Zillow. This may be different from what's on other websites or public sources.
    Facts & features

    Interior

    Bedrooms & bathrooms
    • Bedrooms: 2
    • Bathrooms: 2
    • Full bathrooms: 2
    • Main level bathrooms: 1
    Heating
    • Heat pump, Electric
    Cooling
    • Central
    Appliances
    • Included: Dishwasher
    Features
    • Pantry, Recessed Lighting, Eat-in Kitchen, 1st Floor Master Bedroom, MBR Bath
    • Flooring: Carpet, Hardwood, Linoleum / Vinyl
    • Basement: Slab
    • Attic: Access Panel
    • Common walls with other units/homes: 2+ Common Walls
    Interior area
    • Structure area source: Per Builder
    • Total interior livable area: 1,467 sqft

    Property

    Features
    • Exterior features: Vinyl, Brick
    • Pool features: Community
    • Fencing: Partial, Rear Only
    • Frontage length: 0.0000
    Details
    • Other equipment: Irrigation System

    Construction

    Type & style
    • Home type: Townhouse
    • Architectural style: Rowhouse/Townhouse
    Condition
    • New Construction
    • Year built: 2020

    Utilities & green energy

    • Sewer: Public Sewer
    • Water: Public Water

    Community & HOA

    Community
    • Features: Fitness Center
    HOA
    • Has HOA: Yes
    • Amenities included: Association
    • Services included: Maintenance Grounds, Pool, Clubhouse, Maintenance Structure, Comm Ar Mnt, Community Utilities
    • HOA fee: $149 monthly
    Location
    • Region: Aylett

    Financial & listing details

    • Price per square foot: $192/sqft

    Price history

    DateEventPrice
    1/28/2021Sold$191,070+1.1%$130/sqft
    Source: Agent Provided Report a problem
    7/28/2020Pending sale$189,000$129/sqft
    Source: Hometown Realty #2017356 Report a problem
    6/14/2020Listed for sale$189,000$129/sqft
    Source: Hometown Realty #2017356 Report a problem

    Public tax history

    Tax history is unavailable.

    Neighborhood: 23009

    Nearby schools

    GreatSchools rating
    Schools provided by the listing agent
    • Elementary: Acquinton
    • Middle: King William
    • High: King William

    Source: The MLS. This data may not be complete. We recommend contacting the local school district to confirm school assignments for this home.

    Get a cash offer in 3 minutes
    Find out how much your home could sell for in as little as 3 minutes with a no-obligation cash offer.
    Estimated market value
    $281,600
    Get a cash offer in 3 minutes
    Find out how much your home could sell for in as little as 3 minutes with a no-obligation cash offer.
    Estimated market value
    $281,600