The Sebastian 86+/- acres are hard to find in this area. Offering a desirable blend of pasture and wooded acreage, established cross-fencing for livestock, a wet-weather creek along the north side of the property, and breathtaking mountain views stretching south toward the home, this property offers a rare combination of rural beauty, functionality, and comfortable living. With room to enjoy country life, manage livestock, or simply take in the surrounding scenery, this is a property that truly stands out. At the heart of the property is a magnificent 4,741-square-foot, well-maintained home featuring 3 bedrooms and 3.5 bathrooms, along with an attached garage and loft. Built with efficiency and comfort in mind, the home offers 2x6 exterior wall construction, triple-pane windows, geothermal heating and cooling, and a Generac backup generator with a propane tank. Inside, the home features a spacious living room with soaring vaulted ceilings, a dedicated dining area, and a north-facing sunroom that provides a wonderful place to relax and enjoy the surrounding views. unfinished walk-in/walk-out basement provides potential to customize the space to fit your needs. See Agent Remarks...
Active
$1,400,000
Hackett, AR 72937
3beds
4,741sqft
Single Family Residence
Built in 2006
86 Acres Lot
$1,321,800 Zestimate®
$295/sqft
$-- HOA
What's special
Attached garageGeothermal heating and coolingEstablished cross-fencing for livestockDedicated dining areaTriple-pane windows
- 9 days
- 137
- 9
Likely to sell faster than
Zillow last checked:
Listing updated:
Listed by:
Samuel C Armstrong 479-207-0755,
Midwest Land Group, LLC 479-573-3719
Source: CARMLS,MLS#: 26041989
Facts & features
Interior
Bedrooms & bathrooms
- Bedrooms: 3
- Bathrooms: 4
- Full bathrooms: 3
- 1/2 bathrooms: 1
Rooms
- Room types: Den/Family Room, Unfinished Space, Basement
Dining room
- Features: Separate Dining Room
Appliances
- Included: Microwave, Dishwasher
- Laundry: Washer Hookup, Electric Dryer Hookup
Features
- Central Vacuum, Walk-In Closet(s), Ceiling Fan(s), Sheet Rock, Sheet Rock Ceiling, Vaulted Ceiling(s), Primary Bedroom/Main Lv, 2 Bedrooms Upper Level
- Flooring: Carpet, Tile, Concrete
- Windows: Insulated Windows
- Basement: Full,Partially Finished
- Attic: Floored
- Has fireplace: No
- Fireplace features: None
Interior area
- Total structure area: 4,741
- Total interior livable area: 4,741 sqft
Property
Parking
- Total spaces: 2
- Parking features: Garage, Two Car, Garage Door Opener
- Has garage: Yes
Accessibility
- Accessibility features: Customized Wheelchair Accessible
Features
- Levels: Multi/Split
- Patio & porch: Porch
- Exterior features: Storm Cellar, Shop
- Fencing: Full
- On waterfront: Yes
- Waterfront features: Creek
Lot
- Size: 86 Acres
- Features: Sloped, Level, Rural Property, Wooded, Cleared
Details
- Other equipment: Satellite Dish
- Horses can be raised: Yes
Construction
Type & style
- Home type: SingleFamily
- Architectural style: Traditional,Country
- Property subtype: Single Family Residence
Materials
- Foundation: Slab
- Roof: Shingle
Condition
- New construction: No
- Year built: 2006
Utilities & green energy
- Electric: Electric-Co-op
- Gas: Gas-Propane/Butane
- Sewer: Septic Tank
- Water: Public
- Utilities for property: Gas-Propane/Butane, Telephone-Private
Community & HOA
Community
- Security: Safe/Storm Room
- Subdivision: Sebastian County
HOA
- Has HOA: No
Location
- Region: Hackett
Financial & listing details
- Price per square foot: $295/sqft
- Annual tax amount: $1,647
- Date on market: 10/16/2026
- Listing terms: VA Loan,FHA,Conventional,Cash
- Road surface type: Dirt, Gravel, Paved
Estimated market value
$1,321,800
$1.26M - $1.39M
Not available
Price history
| Date | Event | Price |
|---|---|---|
| 10/16/2026 | Listed for sale | $1,400,000$295/sqft |
Source:  CARMLS #26041989 Report a problem | ||
Public tax history
Tax history is unavailable.
Monthly payment
Est. payment
Payment breakdown
Explore the cost of this home by adjusting the details. Changes won't be saved.Climate risks
Neighborhood: 72937

Similar homes
- $850,0005 bd6 ba4.3k sqft5601 Hill Top Hts, Hackett, AR 72937For Sale
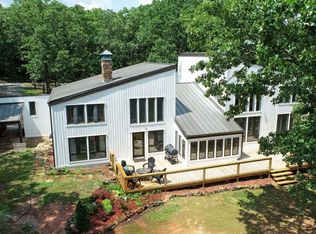 MLS ID #111592, Will Dawson. REALSTACK
- $1,959,0004 bd4 ba3.8k sqft4032 Merlins Grv, Hackett, AR 72937For Sale
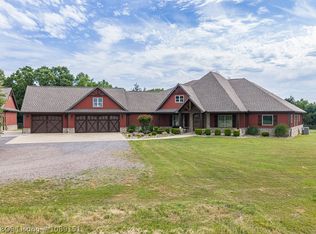 MLS ID #1089151, Terri Smith, Keller Williams Platinum Realty. Western River Valley BOR
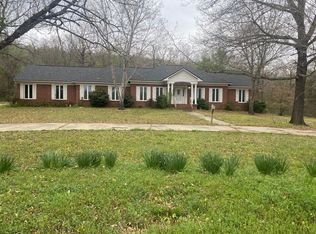
- $890,9003 bd3 ba2.7k sqft1840 Mount Harmony Rd, Greenwood, AR 72936For Sale By Owner
- $1,250,0005 bd3 ba3.5k sqft12727 Old Highway 71, Fort Smith, AR 72916For SaleMLS ID #1088891, Ashley Beasley, The Heritage Group Real Estate - Barling. Western River Valley BOR
