Updated and move-in ready ranch-style home featuring approximately 1,100 SF of living area. Recent updates include kitchen, baths, flooring, and paint. Functional floor plan, spacious yard, and convenient location to schools, shopping, and dining. A great opportunity for first-time buyers, downsizers, or investors.
Active
$150,000
Hammond, LA 70403
3beds
1,091sqft
Single Family Residence
Built in 1978
5,200 Square Feet Lot
$-- Zestimate®
$137/sqft
$-- HOA
What's special
Functional floor planSpacious yard
- 21 days
- 105
- 13
Zillow last checked:
Listing updated:
Listed by:
Angie Bickford 985-969-4757,
Keller Williams Realty Services 985-727-7000
Source: GSREIN,MLS#: 2561508
Facts & features
Interior
Bedrooms & bathrooms
- Bedrooms: 3
- Bathrooms: 2
- Full bathrooms: 1
- 1/2 bathrooms: 1
Bedroom
- Description: Flooring: Laminate,Simulated Wood
- Level: Lower
- Dimensions: 12 x 10
Bedroom
- Description: Flooring: Laminate,Simulated Wood
- Level: Lower
- Dimensions: 12 x 10
Bedroom
- Description: Flooring: Laminate,Simulated Wood
- Level: Lower
- Dimensions: 10 x 10
Dining room
- Description: Flooring: Laminate,Simulated Wood
- Level: Lower
- Dimensions: 15 x 15
Kitchen
- Description: Flooring: Laminate,Simulated Wood
- Level: Lower
- Dimensions: 10 x 10
Laundry
- Description: Flooring: Laminate,Simulated Wood
- Level: Lower
- Dimensions: 5 x 10
Living room
- Description: Flooring: Laminate,Simulated Wood
- Level: Lower
- Dimensions: 15 x 15
Heating
- Central
Cooling
- Central Air, 1 Unit, Attic Fan
Appliances
- Included: Oven, Range
- Laundry: Washer Hookup, Dryer Hookup
Features
- Attic, Ceiling Fan(s), Pantry, Pull Down Attic Stairs
- Attic: Pull Down Stairs
- Has fireplace: No
- Fireplace features: None
Interior area
- Total structure area: 1,358
- Total interior livable area: 1,091 sqft
Property
Parking
- Total spaces: 1
- Parking features: Carport, One Space
- Has carport: Yes
Features
- Levels: One
- Stories: 1
- Patio & porch: None, Porch
- Exterior features: Porch
- Pool features: None
Lot
- Size: 5,200 Square Feet
- Dimensions: 50 x 104
- Features: City Lot, Rectangular Lot
Details
- Parcel number: 1253301
- Special conditions: None
Construction
Type & style
- Home type: SingleFamily
- Architectural style: Traditional
- Property subtype: Single Family Residence
Materials
- Brick
- Foundation: Slab
- Roof: Shingle
Condition
- Average Condition
- Year built: 1978
Utilities & green energy
- Sewer: Public Sewer
- Water: Public
Community & HOA
Community
- Security: Smoke Detector(s)
- Subdivision: Not a Subdivision
HOA
- Has HOA: No
Location
- Region: Hammond
Financial & listing details
- Price per square foot: $137/sqft
- Date on market: 6/4/2026
Estimated market value
Not available
Estimated sales range
Not available
Not available
Price history
| Date | Event | Price |
|---|---|---|
| 9/2/2026 | Listed for sale | $150,000$137/sqft |
Source:  GSREIN #2561508 Report a problem GSREIN #2561508 Report a problem | ||
| 8/18/2026 | Listing removed | $150,000$137/sqft |
Source: GSREIN #2561508 Report a problem | ||
| 8/1/2026 | Listed for sale | $150,000$137/sqft |
Source: GSREIN #2561508 Report a problem | ||
| 7/2/2026 | Listing removed | $150,000$137/sqft |
Source: GSREIN #2561508 Report a problem | ||
| 6/26/2026 | Price change | $150,000-6.3%$137/sqft |
Source: GSREIN #2561508 Report a problem | ||
| 6/5/2026 | Listed for sale | $160,000$147/sqft |
Source: GSREIN #2561508 Report a problem | ||
Public tax history
| Year | Property taxes | Tax assessment |
|---|---|---|
| 2025 | $58 +0.5% | $8,193 |
| 2024 | $57 | $8,193 +71.2% |
| 2023 | -- | $4,785 |
| 2022 | -- | $4,785 |
| 2021 | -- | $4,785 |
| 2020 | -- | $4,785 |
| 2019 | -- | $4,785 |
| 2018 | $400 | $4,785 |
| 2017 | $400 | $4,785 |
| 2016 | -- | $4,785 -5.4% |
| 2015 | -- | $5,060 |
| 2014 | -- | $5,060 |
| 2013 | -- | $5,060 |
| 2012 | -- | $5,060 +7% |
| 2011 | -- | $4,730 |
| 2010 | -- | $4,730 |
| 2009 | -- | $4,730 |
| 2008 | -- | $4,730 +2.5% |
| 2007 | -- | $4,615 |
| 2006 | -- | $4,615 |
| 2005 | -- | $4,615 |
| 2004 | -- | $4,615 +17.5% |
| 2003 | -- | $3,929 |
| 2002 | -- | $3,929 |
| 2001 | -- | $3,929 |
Monthly payment
Est. payment
Payment breakdown
Explore the cost of this home by adjusting the details. Changes won't be saved.Climate risks
Neighborhood: 70403
Similar homes
- $149,9003 bd1 ba1.1k sqft604 J W Davis Dr, Hammond, LA 70403For Sale
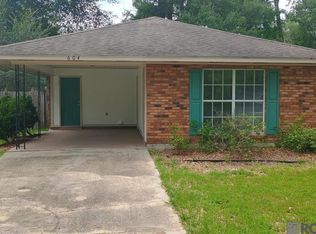
 MLS ID #2026009576, Kim Fern, 1st Louisiana Realty, LLC. ROAM MLS
 - $149,9993 bd1 ba1.1k sqft116 Center St, Hammond, LA 70403For Sale

 MLS ID #2564734, Madison Forrest, Simply Real Estate LLC. GSREIN
 - $165,0003 bd1 ba1.2k sqft711 S Chestnut St, Hammond, LA 70403For Sale
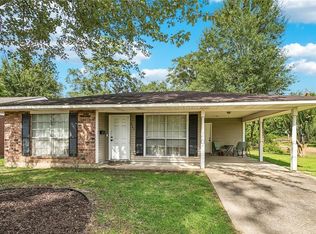 MLS ID #2569378, Shawn Fox, Keller Williams Realty Services. GSREIN
 - $165,0003 bd2 ba1.3k sqft14235 Happywoods Dr, Hammond, LA 70403For Sale
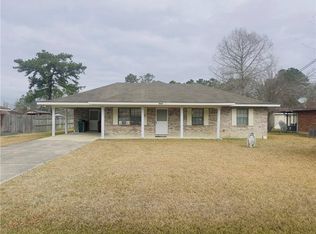 NextHome
 - $169,0003 bd1 ba1.2k sqft11090 Shaffer Rd, Ponchatoula, LA 70403For SaleMLS ID #2575026, Patricia Latino-Lamonte, NextHome Real Estate Professionals. GSREIN
- $130,0003 bd2 ba1k sqft607 E Illinois Ave, Hammond, LA 70403For SaleMLS ID #2561688, Amanda Bennett, REMAX ALLIANCE. GSREIN
- $175,0003 bd2 ba1.2k sqft17517 Avalon Ter, Hammond, LA 70403For SaleMLS ID #2576287, Katherine Welty Bergeron, Keller Williams Realty Services. GSREIN
- $149,9004 bd1 ba1.4k sqft200 N Carter St, Hammond, LA 70401For SaleMLS ID #2572751, Ronald Ranatza, Crescent Sotheby's International Realty. GSREIN
- $179,9003 bd2 ba1.2k sqft301 Maple St, Hammond, LA 70401For SaleMLS ID #2574651, Kenneth Barnes, DRUDE RENTAL MANAGEMENT. GSREIN
- $135,0003 bd2 ba1.1k sqft906 E Merry Ave, Hammond, LA 70403For SaleMLS ID #2548486, Tabitha Tillis, Keller Williams Realty Services. GSREIN
- $150,0003 bd1 ba1.3k sqft1304 N Cherry St, Hammond, LA 70401For SaleMLS ID #2529461, William Frederick, Keller Williams Realty Services. GSREIN
- $169,9003 bd3 ba1.4k sqft41231 Audubon Gardens Blvd, Hammond, LA 70403For SaleMLS ID #2562803, Brent Drude, Coldwell Banker TEC HAMMOND. GSREIN
- $135,0002 bd1 ba966 sqft10110 Old Baton Rouge Hwy, Hammond, LA 70403For SaleMLS ID #2551059, Amanda Miller, Amanda Miller Realty, LLC. GSREIN
- $145,0002 bd2 ba1k sqft105 E Stovall St, Hammond, LA 70403New ConstructionMLS ID #2557925, Shannon Wells-Guidry, Keller Williams Realty Services. GSREIN
- $155,0003 bd2 ba1.4k sqft48300 Highway 51, Tickfaw, LA 70466For SaleMLS ID #2549981, Alexander Champagne, Atlas Real Estate Company, LLC. GSREIN
- $134,0003 bd2 ba1.1k sqft29830 N Montpelier Ave, Albany, LA 70711For SaleMLS ID #2528110, Zaiyin Su, Zhanka Realty LLC. GSREIN
- $220,0003 bd2 ba1.3k sqft42141 Broadwalk Ave, Hammond, LA 70403For SaleMLS ID #2026016986, Darla Bruno, Villar & Co Real Estate. ROAM MLS
- $140,0004 bd3 ba1.2k sqft1210 Sun Ln, Hammond, LA 70401For SaleMLS ID #2571325, Dana MacCord, Golden Rule Realty. GSREIN
- $99,0003 bd2 ba1.5k sqft44052 Stein Rd, Hammond, LA 70403For SaleMLS ID #2563283, Andrew LeSaicherre, Honeycomb Homes & Properties. GSREIN
- $149,9003 bd2 ba1.3k sqft26780 State Highway 441, Holden, LA 70744For SaleMLS ID #2576971, Katelyn Pfister, Berkshire Hathaway HomeServices Preferred, REALTOR. GSREIN
