
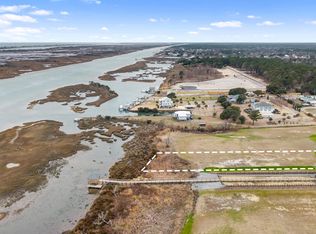
Exceptional presale opportunity in East Wynd, Hampstead's gated waterfront community. This custom home by Reeves Custom Homes offers over 4,500 sq ft of heated living space across three levels, thoughtfully designed and accessible by a private 3-stop elevator.
The main living level features 10' ceilings, elegant coastal trim, cove crown molding, and a striking 60'' gas fireplace with custom built-ins. The open-concept layout flows into a chef's kitchen with granite or quartz countertops, oversized island, 48'' built-in refrigerator, 48'' gas range with custom hood, pot filler, and a fully equipped scullery with prep sink and beverage fridge—perfect for entertaining.
The primary suite offers a spa-like bath with zero-entry tiled shower featuring rain and multiple shower heads, soaking tub, and double vanities. Secondary baths include frameless glass showers and premium finishes. A first-floor laundry room includes built-in cabinetry and sink.
Additional highlights include a ground-floor gym, top-floor recreation room with wet bar, dedicated office, and side-entry golf cart garage with epoxy flooring. Outdoor living shines with composite decking, standing seam metal roof, Bahama shutters, stained porch ceilings, waterproof decking, and an outdoor hot/cold shower.
Energy-efficient features include open-cell spray foam insulation, Low-E windows, tankless gas water heater, and a 24kw whole-house generator. Professionally landscaped with full irrigation. Minutes to Topsail beaches and a short drive to Wilmington.
New construction
$2,290,000
Hampstead, NC 28443
4beds
4,564sqft
Single Family Residence
Built in 2026
0.41 Acres Lot
$-- Zestimate®
$502/sqft
$125/mo HOA
What's special
Ground-floor gymComposite deckingElegant coastal trimStained porch ceilingsDedicated officeCove crown moldingWaterproof decking
- 209 days
- 106
- 3
Zillow last checked:
Listing updated:
Listed by:
The Rising Tide Team 910-256-4503,
Intracoastal Realty Corporation,
Sherri C Ingle 910-620-7178,
Intracoastal Realty Corporation
Source: Hive MLS,MLS#: 100553588 Originating MLS: Cape Fear Realtors MLS, Inc.
Originating MLS: Cape Fear Realtors MLS, Inc.Facts & features
Interior
Bedrooms & bathrooms
- Bedrooms: 4
- Bathrooms: 5
- Full bathrooms: 4
- 1/2 bathrooms: 1
Rooms
- Room types: Master Bedroom, Living Room, Dining Room, Bedroom 1, Bedroom 2, Office, Other, Bedroom 3
Primary bedroom
- Level: Main
- Dimensions: 15 x 17
Bedroom 1
- Level: Second
- Dimensions: 15 x 14
Bedroom 2
- Level: Second
- Dimensions: 15 x 14
Bedroom 3
- Level: Ground
- Dimensions: 15 x 13
Dining room
- Level: Main
- Dimensions: 15 x 11
Kitchen
- Level: Main
Living room
- Level: Main
- Dimensions: 24 x 20
Office
- Level: Second
- Dimensions: 10 x 11
Other
- Description: Recreation Room
- Level: Second
- Dimensions: 24 x 16
Other
- Description: Gym
- Level: Ground
- Dimensions: 12 x 17
Other
- Description: Scullery
- Level: Main
- Dimensions: 7 x 10
Heating
- Electric, Forced Air, Natural Gas
Cooling
- Central Air
Appliances
- Included: Built-In Microwave, Refrigerator, Dishwasher
- Laundry: Dryer Hookup, Washer Hookup, Laundry Room
Features
- High Ceilings, Kitchen Island, Wet Bar, Dry Bar
- Flooring: LVT/LVP, Tile
- Basement: None
- Attic: None
- Number of fireplaces: 1
Interior area
- Total structure area: 4,564
- Total interior livable area: 4,564 sqft
Property
Parking
- Total spaces: 2
- Parking features: Golf Cart Garage
- Attached garage spaces: 2
Features
- Levels: Three Or More
- Patio & porch: Front Porch, Rear Porch
- Exterior features: Irrigation System
- Pool features: None
- Fencing: None
- Has view: Yes
- View description: ICW
- Waterfront features: Pier, Deeded Water Access, Water Access Comm
- Frontage type: See Remarks
Lot
- Size: 0.41 Acres
- Dimensions: 90 x 191.39 x 75 x 198.55
- Features: Deeded Water Access, Pier, Water Access Comm
Details
- Parcel number: 42136955120000
- Zoning: RD
- Special conditions: Standard
Construction
Type & style
- Home type: SingleFamily
- Property subtype: Single Family Residence
Materials
- Fiber Cement, Wood Frame
- Foundation: Other, Pilings
- Roof: Metal
Condition
- To Be Built
- New construction: Yes
- Year built: 2026
Utilities & green energy
- Water: Public
- Utilities for property: Natural Gas Available, Sewer Available, Water Available
Community & HOA
Community
- Subdivision: East Wynd
HOA
- Has HOA: Yes
- Amenities included: Waterfront Community, Gated, Maintenance Common Areas, Maintenance Roads, Management, Street Lights
- HOA fee: $1,500 annually
- HOA name: CAMS East Wynd
- HOA phone: 910-256-2021
Location
- Region: Hampstead
Financial & listing details
- Price per square foot: $502/sqft
- Date on market: 2/9/2026
- Cumulative days on market: 209 days
- Listing agreement: Exclusive Right To Sell
- Listing terms: Cash,Conventional
- Road surface type: Paved
Estimated market value
Not available
Estimated sales range
Not available
Not available
Price history
| Date | Event | Price |
|---|---|---|
| 2/9/2026 | Listed for sale | $2,290,000$502/sqft |
Source:  Hive MLS #100553588 Report a problem Hive MLS #100553588 Report a problem | ||
Public tax history
Tax history is unavailable.
Monthly payment
Est. payment
Payment breakdown
Explore the cost of this home by adjusting the details. Changes won't be saved.Climate risks
Neighborhood: 28443
Nearby schools
Schools provided by the listing agent
- Elementary: North Topsail
- Middle: Topsail
- High: Topsail
Source: Hive MLS. This data may not be complete. We recommend contacting the local school district to confirm school assignments for this home.
Similar homes
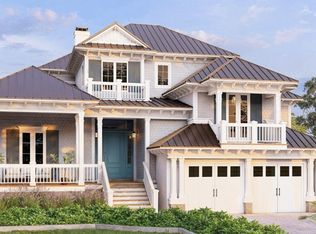
- $2,449,0004 bd6 ba4.3k sqft175 Dockside Drive, Hampstead, NC 28443New Construction
 MLS ID #100596481, Brett Blizzard, Destination Realty Corporation, LLC. Hive MLS
 - $2,499,0004 bd5 ba3.3k sqft141 Cove Side Lane, Hampstead, NC 28443For Sale
 MLS ID #100599243, Lisa A Mathews, RE/MAX Essential. Hive MLS
 - $2,499,9994 bd4 ba3.3k sqft650 Red Fox Trail, Hampstead, NC 28443For Sale
 MLS ID #100574019, Patrick S Morris, Coastal Realty Associates LLC. Hive MLS
 - $2,300,0004 bd5 ba6.2k sqft99 Sound View Drive N, Hampstead, NC 28443For Sale
 MLS ID #100591804, Dylan Kosinski, Intracoastal Realty Corporation. Hive MLS
 - $2,300,0003 bd3 ba2.4k sqft107 Patton Lane, Hampstead, NC 28443For SaleMLS ID #100597611, Tamara Fosdick, Berkshire Hathaway HomeServices Carolina Premier Properties. Hive MLS
- $2,495,0003 bd4 ba2.6k sqft1044 Mallard Bay Drive, Hampstead, NC 28443For SaleMLS ID #100587663, Pat M Canady, Intracoastal Realty Corporation. Hive MLS
- $1,975,0005 bd5 ba5.6k sqft283 Ballast Point Road, Hampstead, NC 28443For SaleMLS ID #100548763, Andrew Kelly, Nest Realty. Hive MLS
- $1,695,0004 bd6 ba3.8k sqft110 Seven Oaks Court, Hampstead, NC 28443For SaleMLS ID #100521788, Andrew Kelly, Nest Realty. Hive MLS
- $1,499,0005 bd5 ba4k sqft53 Ballast Point Road, Hampstead, NC 28443For SaleMLS ID #100595898, Irena B Kohler, Coldwell Banker Sea Coast Advantage-Hampstead. Hive MLS
- $1,800,0005 bd5 ba3.9k sqft104 Dragonfly Lane, Hampstead, NC 28443New ConstructionMLS ID #100587778, Matthew C Costin, Nest Realty. Hive MLS
- $2,249,0004 bd6 ba3.3k sqft141 Dogwood Lane, Hampstead, NC 28443For SaleMLS ID #100560087, The Summers Real Estate Team, Keller Williams Innovate-Wilmington. Hive MLS
- $1,150,0004 bd4 ba3k sqft357 Planters Walk, Hampstead, NC 28443For SaleMLS ID #100568013, Nora S Ruehle, Coldwell Banker Sea Coast Advantage-Hampstead. Hive MLS
- $1,695,0004 bd5 ba3.5k sqft38 Reston Bluff, Hampstead, NC 28443For SaleMLS ID #100573821, Brett M Adams, Brett Adams Homes. Hive MLS
- $1,549,0004 bd5 ba3.6k sqft109 Dragonfly Ln Lane, Hampstead, NC 28443New ConstructionMLS ID #100573998, Kyle A Ingraham, Berkshire Hathaway HomeServices Carolina Premier Properties. Hive MLS
- $1,150,0004 bd4 ba3.5k sqft630 Ravenswood Road, Hampstead, NC 28443For SaleMLS ID #100596457, Irena B Kohler, Coldwell Banker Sea Coast Advantage-Hampstead. Hive MLS
- $1,279,0003 bd3 ba2.6k sqft360 E Wayfinder Lane, Hampstead, NC 28443New ConstructionMLS ID #100599821, Brett Blizzard, Destination Realty Corporation, LLC. Hive MLS
- $1,399,0004 bd4 ba3.2k sqft600 Cordgrass Road, Hampstead, NC 28443For SaleMLS ID #100596547, Irena B Kohler, Coldwell Banker Sea Coast Advantage-Hampstead. Hive MLS
- $1,250,0004 bd5 ba3.3k sqft143 Halcyon Drive Drive, Hampstead, NC 28443New ConstructionMLS ID #100571777, Team Thirty 4 North, Coldwell Banker Sea Coast Advantage. Hive MLS
- $2,495,0005 bd5 ba4.2k sqft10 West Ridge, Surf City, NC 28445For SaleMLS ID #100564861, Jordan Lanier Barkman, Teresa Batts Real Estate, LLC. Hive MLS
- $2,980,0005 bd5 ba2.9k sqft1144 Avila Drive, Hampstead, NC 28443New ConstructionMLS ID #100594573, Ryan P Crecelius, Nest Realty. Hive MLS
