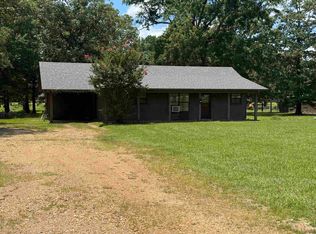
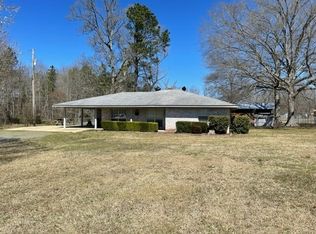
Check out this spacious home situated on approximately 1.33 acres just outside of Hampton. Offering 2,400 square feet of living space, this property features all 3 bedrooms upstairs and plenty of room for comfortable living. A versatile bonus room downstairs is currently being used as a bedroom but would also make an ideal home office, play room or an additional living area. The heated and cooled 2 car garage provides excellent flexibility and could also be used for a workshop, hobby space, home gym, or extra storage. Enjoy the peace and privacy of country living with plenty of outdoor space and a pond, while still being conveniently located near town.
Active
Price cut: $5K (8/4)
$275,000
2575 Calhoun 51, Hampton, AR 71744
3beds
2,400sqft
Single Family Residence
Built in 2004
1.33 Acres Lot
$268,800 Zestimate®
$115/sqft
$-- HOA
What's special
- 137 days
- 336
- 13
Zillow last checked:
Listing updated:
Listed by:
Anna Cantrell 870-818-6816,
Hodnett Realty Group 870-798-2840
Source: CARMLS,MLS#: 26018807
Facts & features
Interior
Bedrooms & bathrooms
- Bedrooms: 3
- Bathrooms: 3
- Full bathrooms: 2
- 1/2 bathrooms: 1
Dining room
- Features: Eat-in Kitchen
Heating
- Electric
Cooling
- Electric
Appliances
- Included: Refrigerator, Electric Water Heater
- Laundry: Electric Dryer Hookup, Laundry Room
Features
- Walk-In Closet(s), Walk-in Shower, Sheet Rock, 3 Bedrooms Upper Level
- Flooring: Carpet
- Basement: None
- Has fireplace: No
- Fireplace features: None
Interior area
- Total structure area: 2,400
- Total interior livable area: 2,400 sqft
Property
Parking
- Total spaces: 2
- Parking features: Garage, Two Car, Garage Door Opener
- Has garage: Yes
Features
- Levels: Two
- Stories: 2
- Patio & porch: Porch
Lot
- Size: 1.33 Acres
- Features: Rural Property
Details
- Parcel number: 11100004002
Construction
Type & style
- Home type: SingleFamily
- Architectural style: Ranch
- Property subtype: Single Family Residence
Materials
- Metal/Vinyl Siding
- Foundation: Slab
- Roof: 3 Tab Shingles
Condition
- New construction: No
- Year built: 2004
Utilities & green energy
- Electric: Electric-Co-op
- Sewer: Septic Tank
- Water: Public
Community & HOA
Community
- Subdivision: TOMLINSON HEIGHTS
HOA
- Has HOA: No
Location
- Region: Hampton
Financial & listing details
- Price per square foot: $115/sqft
- Tax assessed value: $239,750
- Annual tax amount: $836
- Date on market: 5/11/2026
- Listing terms: VA Loan,FHA,Conventional,Cash,USDA Loan
- Road surface type: Gravel
Estimated market value
$268,800
$255,000 - $282,000
$2,124/mo
Price history
| Date | Event | Price |
|---|---|---|
| 8/4/2026 | Price change | $275,000-1.8%$115/sqft |
Source:  CARMLS #26018807 Report a problem CARMLS #26018807 Report a problem | ||
| 5/11/2026 | Listed for sale | $280,000+36.6%$117/sqft |
Source: CARMLS #26018807 Report a problem | ||
| 10/16/2023 | Sold | $205,000-14.6%$85/sqft |
Source: CARMLS #23032835 Report a problem | ||
| 10/13/2023 | Contingent | $240,000$100/sqft |
Source: CARMLS #23032835 Report a problem | ||
| 10/13/2023 | Listed for sale | $240,000$100/sqft |
Source: CARMLS #23032835 Report a problem | ||
| 9/12/2023 | Pending sale | $240,000$100/sqft |
Source: EZMLS #R96515 Report a problem | ||
| 9/11/2023 | Contingent | $240,000$100/sqft |
Source: CARMLS #162387 Report a problem | ||
| 8/10/2023 | Listed for sale | $240,000+60.5%$100/sqft |
Source: EZMLS #R96515 Report a problem | ||
| 12/7/2012 | Sold | $149,500$62/sqft |
Source: EZMLS #R54184 Report a problem | ||
Public tax history
| Year | Property taxes | Tax assessment |
|---|---|---|
| 2025 | $837 -3.6% | $31,930 +5% |
| 2024 | $868 +54% | $30,410 +38.4% |
| 2023 | $564 -8.1% | $21,980 |
| 2022 | $614 | $21,980 |
| 2021 | $614 | $21,980 -28.1% |
| 2020 | $614 -37.9% | $30,570 +21.4% |
| 2019 | $989 | $25,180 |
| 2018 | $989 | $25,180 |
| 2017 | $989 | $25,180 +14.6% |
| 2015 | -- | $21,980 |
| 2014 | -- | $21,980 |
| 2013 | -- | $21,980 |
| 2012 | -- | $21,980 |
| 2011 | -- | -- |
| 2010 | -- | -- |
| 2009 | -- | -- |
Find assessor info on the county website
Monthly payment
Est. payment
Payment breakdown
Explore the cost of this home by adjusting the details. Changes won't be saved.Climate risks
Neighborhood: 71744
Similar homes
- $300,0003 bd2 ba1.6k sqft(Undisclosed Address), Hampton, AR 71744For Sale
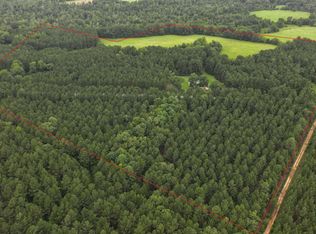
 MLS ID #26026608, Dustin Reid, Arkansas Land Company. CARMLS
 - $220,0003 bd3 ba2.6k sqft603 S Lee St, Hampton, AR 71744For Sale
 MLS ID #26029752, Lindsay K Rawls, Southern Realty Group. CARMLS
 - $400,0004 bd4 ba3.4k sqft609 Olive St, Hampton, AR 71744For Sale
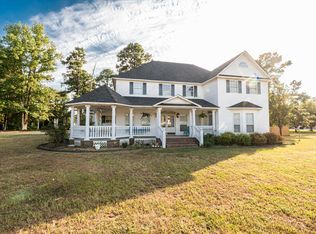 MLS ID #26035406, Mark Hodnett, Hodnett Realty Group. CARMLS
 - $137,5003 bd2 ba1.7k sqft630 S Lee St, Hampton, AR 71744For Sale
 MLS ID #26025579, Mark Hodnett, Hodnett Realty Group. CARMLS
 - $190,0003 bd2 ba1.7k sqft509 N 5th St, Hampton, AR 71744For SaleMLS ID #26027836, Anna Cantrell, Hodnett Realty Group. CARMLS
- $250,0003 bd3 ba2.4k sqft510 W 4th St, Fordyce, AR 71742For SaleMLS ID #26022900, Janie MacNichol, Keller Williams Realty Hot Springs. CARMLS
- $172,5004 bd2 ba1.6k sqft(Undisclosed Address), Hampton, AR 71744For SaleMLS ID #26023069, Cheri Emerson, Pink Ribbon Realty. CARMLS
- $150,0004 bd2 ba1.5k sqft445 Nettles St, Hampton, AR 71744For SaleMLS ID #26028077, Anna Cantrell, Hodnett Realty Group. CARMLS
- $292,5003 bd2 ba2.1k sqft113 Lydia St, Camden, AR 71701For SaleMLS ID #26021976, Lana Collins, Century 21 Campbell and Company. CARMLS
- $269,9004 bd2 ba2.6k sqft4747 Us Highway 63 S, Jersey, AR 71651For SaleMLS ID #26023084, Kalie M Owens, KO Realty Group. CARMLS
- $245,0003 bd2 ba1.6k sqft2525 State Highway 205, Thornton, AR 71766For SaleMLS ID #26034629, Robert McCollum, Hodnett Realty Group. CARMLS
- $199,9003 bd2 ba1.7k sqft433 Amason Rd, El Dorado, AR 71730For SaleMLS ID #26023114, David P Bridges, Century 21 United. CARMLS
- $169,9003 bd2 ba1.6k sqft811 Chambersville Rd, Fordyce, AR 71742For SaleMLS ID #26034148, Stephanie L Reed, Action Realty. CARMLS
- $195,0004 bd3 ba2.1k sqft702 Overstreet, Fordyce, AR 71742For SaleMLS ID #26017767, Nancy A Humphrey, Century 21 Campbell and Company. CARMLS
- $200,0005 bd3 ba2.2k sqft417 Pledger St, Fordyce, AR 71742For SaleMLS ID #26035258, Hannah Moore, Southern Realty Group - Camden Branch. CARMLS
- $219,0003 bd2 ba1.4k sqft106 S Haley Ave, Camden, AR 71701For SaleMLS ID #26019351, Margaret S Richard, Milam & Company Realty. CARMLS
- $365,0003 bd2 ba1.9k sqft3825 Highway 79 N, Bearden, AR 71720For SaleMLS ID #26030158, Jessica N Clay, Century 21 Campbell and Company. CARMLS
- $172,0003 bd2 ba1.9k sqft1701 W 3rd St, Fordyce, AR 71742For SaleMLS ID #26019957, Melissa Pierce, Hodnett Realty Group. CARMLS
- $389,0005 bd4 ba2.9k sqft152 Dynamic St, Camden, AR 71701For SaleMLS ID #26022763, Ramona Crain, Century 21 Campbell and Company. CARMLS
- $152,5002 bd2 ba1.4k sqft310 W Ouachita #210, Camden, AR 71701For SaleMLS ID #26004897, Hannah Moore, Southern Realty Group - Camden Branch. CARMLS
