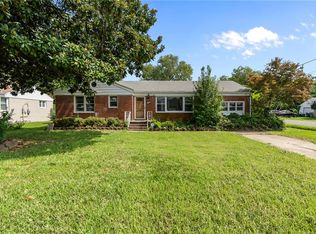
Updated 4BR Ranch with Exceptional Outdoor Living & Modern Upgrades Beautifully updated 4-bedroom, 2-bath ranch featuring a newly painted interior and modern finishes throughout. This move-in-ready home offers a fully renovated kitchen with newer appliances (all convey) and durable LVP flooring across the entire home. The property is heavily landscaped, providing a lush and private setting. Enjoy a large, fully fenced backyard, a two-story barn/workshop, and an expansive two-tiered deck equipped with an automated retractable awning for comfortable outdoor living. Additional upgrades include: HVAC warranty Security cameras (front and rear) convey as is Atmox moisture-monitoring system installed under the home. This home combines single-level convenience with extensive outdoor amenities and valuable system upgrades-an ideal blend of comfort, function and peace of mind.
For sale
$385,000
Hampton, VA 23666
4beds
1,636sqft
Single Family Residence
Built in 1967
9,147 Square Feet Lot
$-- Zestimate®
$235/sqft
$-- HOA
What's special
- 2 hours |
- 5 |
- 0 |
Zillow last checked:
Listing updated:
Listed by:
Sheron Lumpkin,
Charleston Realty LLC 757-647-5843
Source: REIN Inc.,MLS#: 10650327
Facts & features
Interior
Bedrooms & bathrooms
- Bedrooms: 4
- Bathrooms: 2
- Full bathrooms: 2
Rooms
- Room types: 1st Floor BR, 1st Floor Primary BR, Attic, PBR with Bath, Spare Room, Utility Closet, Workshop
Primary bedroom
- Level: First
Bedroom
- Level: First
Full bathroom
- Level: First
Kitchen
- Level: First
Living room
- Level: First
Utility room
- Level: First
Heating
- Forced Air, Natural Gas
Cooling
- Central Air
Appliances
- Included: 220 V Elec, Dishwasher, Disposal, Dryer, Microwave, Electric Range, Refrigerator, Washer, Electric Water Heater
Features
- Ceiling Fan(s), Pantry
- Flooring: Ceramic Tile, Laminate/LVP
- Basement: Crawl Space
- Attic: Pull Down Stairs
- Has fireplace: No
Interior area
- Total interior livable area: 1,636 sqft
Property
Parking
- Parking features: Driveway, On Street, Converted Gar
- Has uncovered spaces: Yes
Features
- Stories: 1
- Patio & porch: Deck, Patio, Porch
- Pool features: None
- Fencing: Back Yard,Chain Link,Full,Fenced
- Has view: Yes
- View description: City
- Waterfront features: Not Waterfront
Lot
- Size: 9,147 Square Feet
Details
- Zoning: R11
Construction
Type & style
- Home type: SingleFamily
- Architectural style: Ranch
- Property subtype: Single Family Residence
Materials
- Vinyl Siding
- Roof: Asphalt Shingle
Condition
- New construction: No
- Year built: 1967
Utilities & green energy
- Sewer: City/County
- Water: City/County
- Utilities for property: Cable Hookup
Community & HOA
Community
- Subdivision: Northampton
HOA
- Has HOA: No
Location
- Region: Hampton
Financial & listing details
- Price per square foot: $235/sqft
- Annual tax amount: $3,241
- Date on market: 8/21/2026
Estimated market value
Not available
Estimated sales range
Not available
Not available
Price history
Price history is unavailable.
Public tax history
Tax history is unavailable.
Monthly payment
Est. payment
Payment breakdown
Explore the cost of this home by adjusting the details. Changes won't be saved.Climate risks
Neighborhood: Magruder Area
Nearby schools
GreatSchools rating
- 4/10Luther W. Machen Elementary SchoolGrades: PK-5Distance: 1.5 mi
- 5/10Cesar Tarrant Middle SchoolGrades: 6-8Distance: 1.3 mi
- 7/10Bethel High SchoolGrades: 9-12Distance: 1.3 mi
Schools provided by the listing agent
- Elementary: George P. Phenix
- Middle: George P. Phenix
- High: Bethel
Source: REIN Inc.. This data may not be complete. We recommend contacting the local school district to confirm school assignments for this home.
- $58,000-- bd-- ba-- sqftOyster House Rd, Princess Anne, MD 21853Sold
- $30,267-- bd-- ba-- sqftOyster House Rd, Princess Anne, MD 21853Off Market
- $185,867-- bd-- ba-- sqftOyster House Rd, Princess Anne, MD 21853Off Market
- $130,9003 bd1 ba1.5k sqft1018 Big Bethel Rd, Hampton, VA 23666Off Market
- $170,0003 bd1 ba1.1k sqft1521 N Armistead Ave, Hampton, VA 23666Sold
- $473,8004 bd3 ba2.4k sqft172 Avon Rd, Hampton, VA 23666Off Market
- $21,164-- bd-- ba-- sqftHoldens Cross Rd, Fountain, NC 27829Off Market
- $492,1004 bd3 ba2.4k sqft58 Mill Creek Ct, Hampton, VA 23666Off Market
- $374,3893 bd3 ba1.6k sqft304 Watermark Way, Hampton, VA 23666Sold
A local agent can set up tours, give advice and negotiate with sellers.
Similar homes
- $359,9004 bd3 ba1.7k sqft121 Springdale Way, Hampton, VA 23666For Sale
 MLS ID #10649688, Bonita Hunter. REIN Inc.
 - $359,9004 bd3 ba1.7k sqft208 Lowden Hunt Dr, Hampton, VA 23666For Sale
 MLS ID #10648685, Lonnie Bush. REIN Inc.
 - $--4 bd3 ba2k sqft11 Ardmoor Dr, Hampton, VA 23666Auction
 Auction.com 2
 - $350,0003 bd2 ba1.8k sqft1814 Canterbury Rd, Hampton, VA 23666For Sale
 MLS ID #10649550, Kris Weaver. REIN Inc.
 - $375,0004 bd3 ba1.9k sqft108 Santa Clara Dr, Hampton, VA 23666For SaleMLS ID #10648842, Richard Oliver. REIN Inc.
- $410,0004 bd3 ba2.1k sqft22 Charlene Loop, Hampton, VA 23666For SaleMLS ID #10647965, Peggy Todd. REIN Inc.
- $360,0004 bd3 ba1.8k sqft825 Weymouth Ter, Hampton, VA 23666For SaleMLS ID #10647856, Maria Campero. REIN Inc.
- $324,0004 bd2 ba1.5k sqft33 Edgemont Dr, Hampton, VA 23666For SaleMLS ID #10648389, Tony McGee. REIN Inc.
- $387,0005 bd2 ba2k sqft806 Burton St, Hampton, VA 23666For SaleMLS ID #10643904, Patsy Branch. REIN Inc.
- $419,9004 bd3 ba2.2k sqft52 Locksley Dr, Hampton, VA 23666For SaleMLS ID #10649634, Matthew Crutcher. REIN Inc.
- $346,9004 bd3 ba1.8k sqft56 Banister Dr, Hampton, VA 23666For SaleMLS ID #10648613, Faith Turner. REIN Inc.
- $374,9004 bd2 ba2.1k sqft8 Riverdale Dr, Hampton, VA 23666For SaleMLS ID #10642473, Kyle Hause. REIN Inc.
- $415,0005 bd3 ba2.3k sqft37 Londonshire Ter, Hampton, VA 23666For SaleMLS ID #10649343, Collin McDowell. REIN Inc.
- $369,9004 bd2 ba2.3k sqft8 Tom Jones Ct, Hampton, VA 23666For SaleMLS ID #10647969, Susan Jenkins. REIN Inc.
- $377,5003 bd2 ba1.7k sqft531 Dafia Dr, Hampton, VA 23666For SaleMLS ID #10641805, Imad Rayanne. REIN Inc.
- $329,9993 bd2 ba1.4k sqft2 Butler Farm Rd, Hampton, VA 23666For SaleMLS ID #10648309, Shannon Brown. REIN Inc.
- $369,9004 bd3 ba2.3k sqft5 Wentworth Pl, Hampton, VA 23666For SaleMLS ID #10632658, Tyrone Simons. REIN Inc.
- $330,0003 bd3 ba1.9k sqft4 Diggs Dr, Hampton, VA 23666For SaleMLS ID #11924733, Thomas Alphin, YOUR HOME SOLD GUARANTEED REALTY. My State MLS
- $338,9004 bd2 ba1.7k sqft4 Bramston Dr, Hampton, VA 23666For SaleMLS ID #10646280, Lamar Raker. REIN Inc.
- $399,0004 bd3 ba2k sqft835 Burton St, Hampton, VA 23666For SaleMLS ID #10636370, Melody Matthews. REIN Inc.
