Spacious 4-Bedroom End-Unit Townhome for Rent Near Arundel Mills Mall
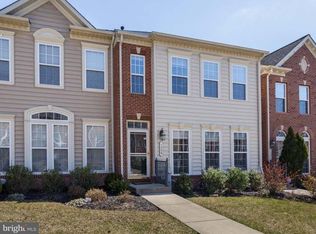
Welcome home! This spacious 4-bedroom, 3.5-bathroom end-unit townhome in the Dorchester community offers comfortable living, privacy, and a convenient location near Arundel Mills Mall, Fort Meade, NSA, and major highways.
Upon entering, you're greeted by a formal living area. The spacious kitchen opens to a dining area and additional family room, creating a comfortable space for everyday living and entertaining.
The top floor features the primary suite with a private en-suite bathroom, complete with dual vanity sinks, a walk-in shower, and a soaking tub. Two additional bedrooms share a full bathroom.
The finished basement provides a large living area, storage space, an office, and an additional bedroom with a full bathroom ideal for guests, a home office, or additional living space.
As an end unit backing to the woods, the home offers added privacy and a peaceful backyard setting. The property also includes a one-car garage and driveway parking.
Prime Location
Minutes from Arundel Mills Mall
Convenient to BWI, NSA and Fort Meade
Easy access to MD-295, MD-100, 95, and MD-32
Close
Tenant pays for energy and water
Townhouse for rent
Accepts Zillow applications
$3,500/moFees may apply
Hanover, MD 21076
3beds
2,707sqft
Price may not include required fees and charges. Price shown reflects the lease term provided. Learn more|
Townhouse
Available Sun Nov 1 2026
Cats, small dogs OK
Air conditioner, central air
In unit laundry
Attached garage parking
Forced air
What's special
Peaceful backyard settingOne-car garageDual vanity sinksWalk-in showerDriveway parkingSoaking tubSpacious kitchen
- 5 days |
- -- |
- -- |
Zillow last checked:
Listing updated:

Facts & features
Interior
Bedrooms & bathrooms
- Bedrooms: 3
- Bathrooms: 4
- Full bathrooms: 4
Heating
- Forced Air
Cooling
- Air Conditioner, Central Air
Appliances
- Included: Dishwasher, Dryer, Freezer, Microwave Oven, Oven, Refrigerator, Washer
- Laundry: In Unit
Features
- Flooring: Carpet, Hardwood, Tile
Interior area
- Total interior livable area: 2,707 sqft
Property
Parking
- Parking features: Attached, Garage
- Has attached garage: Yes
- Details: Contact manager
Features
- Patio & porch: Patio
Details
- Additional structures: Garage(s)
Construction
Type & style
- Home type: Townhouse
- Property subtype: Townhouse
Building
Management
- Pets allowed: Yes
Community & HOA
Location
- Region: Hanover
Financial & listing details
- Lease term: 1 Year

Price history
| Date | Event | Price |
|---|---|---|
| 9/19/2026 | Listed for rent | $3,500$1/sqft |
Source: Zillow Rentals Report a problem | ||
| 2/4/2022 | Sold | $490,000+6.5%$181/sqft |
Source:  Bright MLS #MDAA2019124 Report a problem Bright MLS #MDAA2019124 Report a problem | ||
| 1/11/2022 | Pending sale | $459,900$170/sqft |
Source: Bright MLS #MDAA2019124 Report a problem | ||
| 1/6/2022 | Listed for sale | $459,900+4.5%$170/sqft |
Source: Bright MLS #MDAA2019124 Report a problem | ||
| 3/6/2008 | Sold | $440,300$163/sqft |
Source: Public Record Report a problem | ||
Neighborhood: 21076
Nearby schools
GreatSchools rating
- 5/10Hebron - Harman Elementary SchoolGrades: PK-5Distance: 1.4 mi
- 5/10MacArthur Middle SchoolGrades: 6-8Distance: 2.9 mi
- 9/10Chesapeake Science Point Public Charter SchoolGrades: PK-12Distance: 0.6 mi


