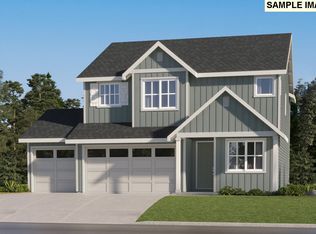
NORTH CLACKAMAS SCHOOLS, estimated completion date is December 29th 2026 CHECK in with DOUGLAS SAMSON at 11689 SE Bridal Veil Falls PL. DAILY 11-6pm This plan checks all the boxes. Generous interior space - 4 bedrooms, 3 full baths, and a bonus room, as well. Guest suite on main floor for visitors. Amazing great room with cozy fireplace. Options include free standing soaking tub, painted cabinets, gourmet kitchen. Model Home Finishes may vary!
Pending
$793,448
Happy Valley, OR 97086
4beds
2,539sqft
:
Get pre-qualified$5,540/mo
Residential, Single Family Residence
Built in 2026
-- sqft lot
$777,300 Zestimate®
$313/sqft
$91/mo HOA
What's special
Gourmet kitchenPainted cabinets
- 67 days |
- 22 |
- 1 |
Zillow last checked:
Listing updated:
Listed by:
Douglas Samson 971-255-2129,
SEKISUI HOUSE PNW, INC
Source: RMLS (OR),MLS#: 402797507
Facts & features
Interior
Bedrooms & bathrooms
- Bedrooms: 4
- Bathrooms: 3
- Full bathrooms: 3
- Main level bathrooms: 1
Rooms
- Room types: Bedroom 2, Bedroom 3, Dining Room, Family Room, Kitchen, Living Room, Primary Bedroom
Primary bedroom
- Features: French Doors, Shower, Soaking Tub, Suite, Walkin Closet, Wallto Wall Carpet
- Level: Upper
- Area: 238
- Dimensions: 14 x 17
Bedroom 2
- Features: Closet, Wallto Wall Carpet
- Level: Upper
- Area: 110
- Dimensions: 11 x 10
Bedroom 3
- Features: Closet, Wallto Wall Carpet
- Level: Upper
- Area: 110
- Dimensions: 11 x 10
Dining room
- Features: Patio, Laminate Flooring
- Level: Main
Kitchen
- Features: Dishwasher, Pantry, Laminate Flooring, Quartz
- Level: Main
Heating
- ENERGY STAR Qualified Equipment, Forced Air 95 Plus
Cooling
- Air Conditioning Ready, Central Air
Appliances
- Included: Built In Oven, Cooktop, Disposal, ENERGY STAR Qualified Appliances, Gas Appliances, Microwave, Plumbed For Ice Maker, Range Hood, Stainless Steel Appliance(s), Dishwasher, Gas Water Heater
Features
- Quartz, Closet, Pantry, Shower, Soaking Tub, Suite, Walk-In Closet(s), Kitchen Island, Tile
- Flooring: Vinyl, Wall to Wall Carpet, Laminate
- Doors: French Doors
- Windows: Double Pane Windows, Vinyl Frames
- Basement: Crawl Space
- Number of fireplaces: 1
- Fireplace features: Gas
Interior area
- Total structure area: 2,539
- Total interior livable area: 2,539 sqft
Property
Parking
- Total spaces: 2
- Parking features: Driveway, Garage Door Opener, Attached
- Attached garage spaces: 2
- Has uncovered spaces: Yes
Accessibility
- Accessibility features: Garage On Main, Main Floor Bedroom Bath, Accessibility
Features
- Levels: Two
- Stories: 2
- Patio & porch: Patio
- Exterior features: Yard
- Fencing: Fenced
Lot
- Features: Gentle Sloping, Level, Sprinkler, SqFt 5000 to 6999
Details
- Parcel number: 05041162
Construction
Type & style
- Home type: SingleFamily
- Architectural style: Contemporary
- Property subtype: Residential, Single Family Residence
Materials
- Cement Siding, Lap Siding
- Foundation: Concrete Perimeter, Pillar/Post/Pier
- Roof: Composition
Condition
- Under Construction
- New construction: Yes
- Year built: 2026
Details
- Warranty included: Yes
Utilities & green energy
- Gas: Gas
- Sewer: Public Sewer
- Water: Public
Community & HOA
HOA
- Has HOA: Yes
- Amenities included: Basketball Court, Commons, Maintenance Grounds, Management, Meeting Room, Party Room, Pool
- HOA fee: $91 monthly
Location
- Region: Happy Valley
Financial & listing details
- Price per square foot: $313/sqft
- Annual tax amount: $1,644
- Date on market: 6/4/2026
- Cumulative days on market: 67 days
- Listing terms: Cash,Conventional,FHA,VA Loan
- Road surface type: Paved
Estimated market value
$777,300
$738,000 - $816,000
$3,455/mo
Price history
| Date | Event | Price |
|---|---|---|
| 8/2/2026 | Pending sale | $778,160$306/sqft |
Source:  RMLS (OR) #402797507 Report a problem RMLS (OR) #402797507 Report a problem | ||
| 6/6/2026 | Listed for sale | $778,160$306/sqft |
Source: RMLS (OR) #402797507 Report a problem | ||
Public tax history
Tax history is unavailable.
Monthly payment
Est. payment
Payment breakdown
Explore the cost of this home by adjusting the details. Changes won't be saved.Climate risks
Neighborhood: 97086
Nearby schools
GreatSchools rating
- 10/10Scouters Mountain Elementary SchoolGrades: K-5Distance: 0.4 mi
- 5/10Happy Valley Middle SchoolGrades: 6-8Distance: 1.5 mi
- 6/10Adrienne C. Nelson High SchoolGrades: 9-12Distance: 1.5 mi
Schools provided by the listing agent
- Elementary: Scouters Mtn
- Middle: Happy Valley
- High: Adrienne Nelson
Source: RMLS (OR). This data may not be complete. We recommend contacting the local school district to confirm school assignments for this home.
- $641,3004 bd2 ba2.1k sqft11810 SE Smith Rock St, Happy Valley, OR 97086Off Market
- $600,5003 bd2 ba1.9k sqft11842 SE Smith Rock St, Happy Valley, OR 97086Off Market
- $615,0004 bd3 ba2.1k sqft11858 SE Smith Rock, Happy Valley, OR 97086Sold
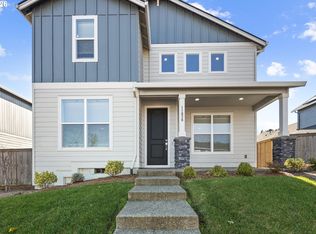
- $797,2354 bd3 ba2.5k sqft16513 SE Smith Rock St #732, Happy Valley, OR 97086Sold
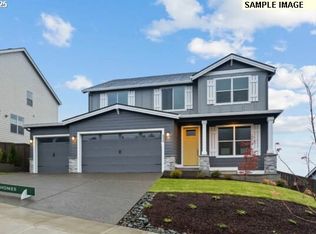
- $570,3003 bd2 ba1.7k sqft11788 SE Smith Rock St, Happy Valley, OR 97086Off Market
- $636,2003 bd2 ba1.9k sqft11833 SE Pleasant Valley Pkwy, Happy Valley, OR 97086Off Market
- $692,5004 bd2 ba2.2k sqft11821 SE Pleasant Valley Pkwy, Happy Valley, OR 97086Off Market
- $599,0003 bd3 ba1.6k sqft11715 SE Dog Mountain Ter, Happy Valley, OR 97086Pending
- $641,3004 bd2 ba2.1k sqft11766 SE Smith Rock St, Happy Valley, OR 97086Off Market
A local agent can set up tours, give advice and negotiate with sellers.
Similar homes
- $731,9004 bd3 ba2.3k sqft16703 SE Multnomah Falls Dr, Happy Valley, OR 97086Active

 RMLS (OR)
 - $850,0255 bd4 ba2.4k sqft10278 SE Compass Course St #351, Happy Valley, OR 97086Active
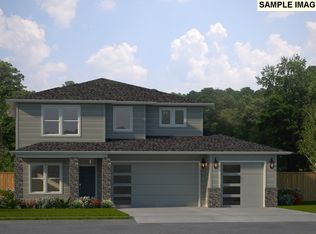 RMLS (OR)
 - $599,9603 bd3 ba1.6k sqft10257 SE Vradenburg Rd #358, Happy Valley, OR 97086Active
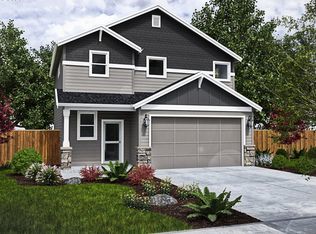 RMLS (OR)
 - $777,9005 bd3 ba2.3k sqft5275 N 85th Ave, Camas, WA 98607Active
 RMLS (OR)
 - $649,9994 bd3 ba2.4k sqft3635 SW 37th St, Gresham, OR 97080ActiveRMLS (OR)
- $744,0003 bd3 ba2.5k sqft16079 Serres Farms Way, Oregon City, OR 97045ActiveRMLS (OR)
- $699,9003 bd2 ba1.5k sqft15224 SE Towers Ter, Milwaukie, OR 97267ActiveRMLS (OR)
- $745,0003 bd2 ba1.9k sqft16116 Serres Farms Way, Oregon City, OR 97045ActiveRMLS (OR)
- $750,0004 bd3 ba2.4k sqft12230 SW Trask St, Beaverton, OR 97007ActiveMLS ID #266839578, Grant Massey, RE/MAX Equity Group. RMLS (OR)
- $859,9604 bd3 ba2.5k sqft5404 N 93rd Ave Lot 278, Camas, WA 98607ActiveMLS ID #440579975, Miranda Eversole, SEKISUI HOUSE PNW, INC.. RMLS (OR)
- $750,0004 bd4 ba2.8k sqft12430 SW Silvertip St, Beaverton, OR 97007ActiveRMLS (OR)
- $874,5335 bd3 ba2.6k sqft5375 N 93rd Ave Lot 280, Camas, WA 98607ActiveRMLS (OR)
- $654,9504 bd3 ba2.1k sqft1626 NE Wiley Ln #14, Estacada, OR 97023ActiveMLS ID #436807966, Chris Anderson, John L. Scott Sandy. RMLS (OR)
- $885,7124 bd3 ba2k sqft5920 N 94th Ave Lot 323, Camas, WA 98607ActiveRMLS (OR)
- $822,6834 bd4 ba2.4k sqft5240 N 93rd Ave Lot 272, Camas, WA 98607ActiveRMLS (OR)
- $708,0824 bd3 ba2.6k sqft10719 NE 140th Ave Lot 87, Vancouver, WA 98682ActiveRMLS (OR)
- $830,0003 bd2 ba2.2k sqft1840 NE 196th Ave, Vancouver, WA 98684ActiveMLS ID #249819923, Victoria Reef, Pacific Lifestyle Homes. RMLS (OR)
- $869,9904 bd4 ba2.8k sqft16438 SW Cambridge Ln, Durham, OR 97224ActiveRMLS (OR)
- $799,0005 bd4 ba3.1k sqft15639 SW Missouri Ave, Tigard, OR 97224ActiveRMLS (OR)
- $789,9603 bd2 ba1.8k sqft5372 N 93rd Ave Lot 277, Camas, WA 98607ActiveRMLS (OR)
