NORTH CLACKAMAS SCHOOLS, Completion date 12/23/26 CHECK in at 11689 SE Bridal Veil Falls PL. TUESDAY-SATURDAY 11-5pm This plan checks all the boxes. Generous interior space - 4 bedrooms, 3 full baths, and a bonus room, as well. Guest suite on main floor for visitors. Amazing great room with cozy fireplace. Options include free standing soaking tub, painted cabinets, gourmet kitchen. Model Home Finishes may vary!
Active
$857,320
Happyvalley, OR 97086
4beds
2,539sqft
Residential, Single Family Residence
Built in 2026
-- sqft lot
$-- Zestimate®
$338/sqft
$91/mo HOA
What's special
Cozy fireplaceBonus roomGenerous interior spaceGourmet kitchenPainted cabinetsAmazing great room
- 44 days
- 5
- 0
Zillow last checked:
Listing updated:
Listed by:
Douglas Samson 971-255-2129,
SEKISUI HOUSE PNW, INC,
Jacob Crowder 541-325-6761,
SEKISUI HOUSE PNW, INC
Source: RMLS (OR),MLS#: 711472833
Facts & features
Interior
Bedrooms & bathrooms
- Bedrooms: 4
- Bathrooms: 3
- Full bathrooms: 3
- Main level bathrooms: 1
Rooms
- Room types: Bedroom 2, Bedroom 3, Dining Room, Family Room, Kitchen, Living Room, Primary Bedroom
Primary bedroom
- Features: French Doors, Shower, Soaking Tub, Suite, Walkin Closet, Wallto Wall Carpet
- Level: Upper
- Area: 238
- Dimensions: 14 x 17
Bedroom 2
- Features: Closet, Wallto Wall Carpet
- Level: Upper
- Area: 110
- Dimensions: 11 x 10
Bedroom 3
- Features: Closet, Wallto Wall Carpet
- Level: Upper
- Area: 110
- Dimensions: 11 x 10
Dining room
- Features: Patio, Laminate Flooring
- Level: Main
Kitchen
- Features: Dishwasher, Pantry, Laminate Flooring, Quartz
- Level: Main
Heating
- ENERGY STAR Qualified Equipment, Forced Air 95 Plus
Cooling
- Air Conditioning Ready
Appliances
- Included: Built In Oven, Built-In Range, Dishwasher, Disposal, Gas Appliances, Plumbed For Ice Maker, Range Hood, Stainless Steel Appliance(s), Gas Water Heater
Features
- Quartz, Closet, Pantry, Shower, Soaking Tub, Suite, Walk-In Closet(s), Kitchen Island, Tile
- Flooring: Vinyl, Wall to Wall Carpet, Laminate
- Doors: French Doors
- Windows: Double Pane Windows, Vinyl Frames
- Basement: Crawl Space
- Number of fireplaces: 1
- Fireplace features: Gas
Interior area
- Total structure area: 2,539
- Total interior livable area: 2,539 sqft
Property
Parking
- Total spaces: 2
- Parking features: Driveway, Garage Door Opener, Attached
- Attached garage spaces: 2
- Has uncovered spaces: Yes
Accessibility
- Accessibility features: Garage On Main, Main Floor Bedroom Bath, Accessibility
Features
- Levels: Two
- Stories: 2
- Patio & porch: Patio
- Exterior features: Yard
- Fencing: Fenced
- Has view: Yes
- View description: Seasonal
Lot
- Features: Level, Sloped, Sprinkler, SqFt 5000 to 6999
Details
- Parcel number: 05041230
Construction
Type & style
- Home type: SingleFamily
- Architectural style: Contemporary
- Property subtype: Residential, Single Family Residence
Materials
- Cement Siding, Lap Siding
- Foundation: Concrete Perimeter, Pillar/Post/Pier
- Roof: Composition
Condition
- New Construction
- New construction: Yes
- Year built: 2026
Details
- Warranty included: Yes
Utilities & green energy
- Gas: Gas
- Sewer: Public Sewer
- Water: Public
Community & HOA
HOA
- Has HOA: Yes
- Amenities included: Basketball Court, Commons, Maintenance Grounds, Management, Party Room, Pool
- HOA fee: $91 monthly
Location
- Region: Happyvalley
Financial & listing details
- Price per square foot: $338/sqft
- Annual tax amount: $1,644
- Date on market: 8/6/2026
- Listing terms: Cash,Conventional,FHA,VA Loan
- Road surface type: Concrete, Paved
Estimated market value
Not available
Estimated sales range
Not available
Not available
Price history
| Date | Event | Price |
|---|---|---|
| 9/17/2026 | Listed for sale | $857,320$338/sqft |
Source:  RMLS (OR) #711472833 Report a problem RMLS (OR) #711472833 Report a problem | ||
Public tax history
Tax history is unavailable.
Monthly payment
Est. payment
Payment breakdown
Explore the cost of this home by adjusting the details. Changes won't be saved.Climate risks
Neighborhood: 97086
Nearby schools
Schools provided by the listing agent
- Elementary: Scouters Mtn
- Middle: Happy Valley
- High: Adrienne Nelson
Source: RMLS (OR). This data may not be complete. We recommend contacting the local school district to confirm school assignments for this home.
- $695,9004 bd2 ba2.1k sqft11810 SE Smith Rock St, Happy Valley, OR 97086Off Market
- $654,3003 bd2 ba1.9k sqft11842 SE Smith Rock St, Happy Valley, OR 97086Off Market
- $615,0004 bd3 ba2.1k sqft11858 SE Smith Rock, Happy Valley, OR 97086Sold
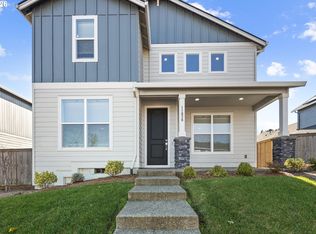
- $797,2354 bd3 ba2.5k sqft16513 SE Smith Rock St #732, Happy Valley, OR 97086Sold
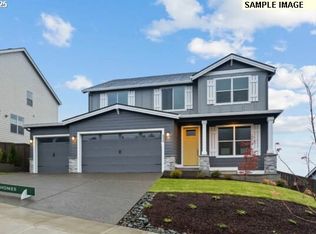
Similar homes
- $825,0004 bd3 ba2.8k sqft16744 SE Shimmering Leaf, Happy Valley, OR 97086Active
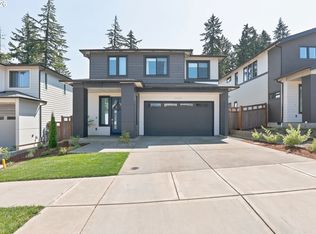
 MLS ID #695338111, Sara Bakkum, Premiere Property Group, LLC. RMLS (OR)
 - $766,4604 bd3 ba2k sqft(Undisclosed Address), Happy Valley, OR 97086Active
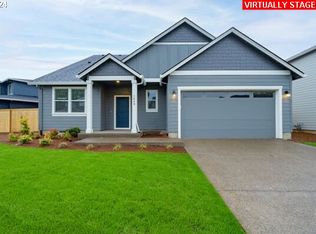 MLS ID #437761894, Douglas Samson, SEKISUI HOUSE PNW, INC. RMLS (OR)
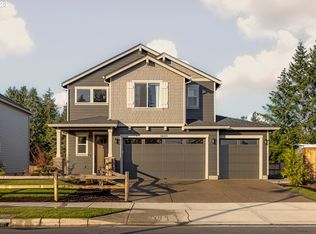
 - $834,2054 bd3 ba2.3k sqft16449 SE Three Sisters Mounta Way Lot 794, Happyvalley, OR 97086Active
 MLS ID #525268125, Douglas Samson, SEKISUI HOUSE PNW, INC. RMLS (OR)
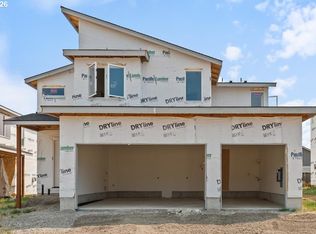
 - $849,9004 bd3 ba2.5k sqft16710 SE Multnomah Falls Dr Lot 812, Happy Valley, OR 97086Active
 MLS ID #294524589, Jennifer Maben, Harcourts Real Estate Network Group. RMLS (OR)
 - $719,9004 bd4 ba1.8k sqft16889 SE Mist Layer Loop, Happy Valley, OR 97086ActiveMLS ID #225221538, Kao Chao, RE/MAX Equity Group. RMLS (OR)
- $831,9854 bd3 ba2.6k sqft11725 SE Majestic Falls Ave, Happy Valley, OR 97086ActiveRMLS (OR)
- $889,9004 bd3 ba2.7k sqft16722 SE Multnomah Falls Dr Lot 811, Happy Valley, OR 97086ActiveMLS ID #612807012, Jennifer Maben, Harcourts Real Estate Network Group. RMLS (OR)
- $889,9004 bd3 ba2.9k sqft16698 SE Multnomah Falls Dr Lot 813, Happy Valley, OR 97086ActiveMLS ID #439581865, Jennifer Maben, Harcourts Real Estate Network Group. RMLS (OR)
- $899,0004 bd3 ba3.5k sqft15395 SE Frye St, Happy Valley, OR 97086ActiveMLS ID #585070058, Nikki Brooke, Opt. RMLS (OR)
- $699,9004 bd3 ba2.7k sqft9985 SE Elderberry St, Happy Valley, OR 97086ActiveMLS ID #151613063, Koira Ramirez-Sierra, Move Real Estate Inc. RMLS (OR)
- $720,8505 bd3 ba2.7k sqft16957 SE Katmai Ct, Happy Valley, OR 97086ActiveMLS ID #337277943, Sammi Chen, MORE Realty. RMLS (OR)
- $899,9004 bd3 ba2.9k sqft14445 SE Mountain Ridge Ave, Happy Valley, OR 97086ActiveMLS ID #268197307, Heidi Andrews, MORE Realty. RMLS (OR)
- $804,9604 bd3 ba2.6k sqft11529 SE Majestic Falls Ave Lot 765, Happy Valley, OR 97086ActiveMLS ID #597773202, Douglas Samson, SEKISUI HOUSE PNW, INC. RMLS (OR)
- $996,9774 bd4 ba3.3k sqft14809 SE Donley Ln, Happy Valley, OR 97086ActiveMLS ID #339844909, Brandi Walters, Real Estate Performance Group. RMLS (OR)
- $722,4004 bd3 ba2.3k sqft12033 SE Majestic Falls Ave, Happy Valley, OR 97086ActiveRMLS (OR)
- $674,9004 bd3 ba2.2k sqft15753 SE Chelsea Morning Dr, Happy Valley, OR 97086ActiveMLS ID #438410175, Lauren Sheehan, eXp Realty, LLC. RMLS (OR)
- $731,9004 bd3 ba2.3k sqft16703 SE Multnomah Falls Dr, Happy Valley, OR 97086ActiveRMLS (OR)
