To Be Built by Allegiance | Construction beginning September 2026 on this 3091sq ft Modern Farmhouse Nestled on a 3.59-acre private, level lot in the coveted Whitewater Farms. This beautifully designed 5-bedroom, 3.5-bath home offers luxurious living at every turn. The open-concept layout features a chef's kitchen with island, large pantry, solid surface counters, a cozy fireplace, and a private owner's suite on the main level. You'll love the bonus room/media room, and office - perfect for every stage of life. (Now Accepting Lot Reservations) - 5 more Lots available... (Pick your lot and plan) Contact Mark today to reserve. Choose one of our pre-approved plans or bring your own!
Pending
Price cut: $70.8K (8/24)
$832,618
Harp Rd, Fayetteville, GA 30215
5beds
3,091sqft
Single Family Residence
Built in 2026
3.59 Acres Lot
$828,500 Zestimate®
$269/sqft
$-- HOA
What's special
Cozy fireplaceOpen-concept layoutLarge pantrySolid surface counters
- 49 days |
- 322 |
- 34 |
Zillow last checked:
Listing updated:
Listed by:
Mark McCullough 678-878-7935,
Southern Classic Realtors
Source: GAMLS,MLS#: 10799832
Facts & features
Interior
Bedrooms & bathrooms
- Bedrooms: 5
- Bathrooms: 4
- Full bathrooms: 3
- 1/2 bathrooms: 1
- Main level bathrooms: 2
- Main level bedrooms: 3
Rooms
- Room types: Bonus Room, Loft, Media Room, Office
Kitchen
- Features: Kitchen Island, Solid Surface Counters, Walk-in Pantry
Heating
- Central
Cooling
- Electric
Appliances
- Included: Electric Water Heater, Oven/Range (Combo)
- Laundry: Mud Room
Features
- Walk-In Closet(s), Master On Main Level
- Flooring: Hardwood, Other
- Basement: None
- Number of fireplaces: 1
Interior area
- Total structure area: 3,091
- Total interior livable area: 3,091 sqft
- Finished area above ground: 3,091
- Finished area below ground: 0
Property
Parking
- Parking features: Attached, Garage
- Has attached garage: Yes
Features
- Levels: Two
- Stories: 2
Lot
- Size: 3.59 Acres
- Features: Level, Private
Details
- Parcel number: PORTION OF 0503 053
Construction
Type & style
- Home type: SingleFamily
- Architectural style: Traditional
- Property subtype: Single Family Residence
Materials
- Concrete
- Foundation: Slab
- Roof: Composition
Condition
- Under Construction
- New construction: Yes
- Year built: 2026
Details
- Warranty included: Yes
Utilities & green energy
- Sewer: Septic Tank
- Water: Public
- Utilities for property: Electricity Available, Natural Gas Available
Community & HOA
Community
- Features: None
- Subdivision: Whitewater Farms
HOA
- Has HOA: No
- Services included: None
Location
- Region: Fayetteville
Financial & listing details
- Price per square foot: $269/sqft
- Annual tax amount: $1
- Date on market: 7/6/2026
- Cumulative days on market: 49 days
- Listing agreement: Exclusive Right To Sell
- Electric utility on property: Yes
Estimated market value
$828,500
$787,000 - $870,000
$4,067/mo
Price history
| Date | Event | Price |
|---|---|---|
| 8/24/2026 | Pending sale | $832,618$269/sqft |
Source:  GAMLS #10799832 Report a problem GAMLS #10799832 Report a problem | ||
| 8/24/2026 | Price change | $832,618-7.8%$269/sqft |
Source: GAMLS #10799832 Report a problem | ||
| 7/7/2026 | Price change | $903,372+5.8%$292/sqft |
Source: GAMLS #10800150 Report a problem | ||
| 7/6/2026 | Listed for sale | $854,237$276/sqft |
Source: GAMLS #10799832 Report a problem | ||
Public tax history
Tax history is unavailable.
Monthly payment
Est. payment
Payment breakdown
Explore the cost of this home by adjusting the details. Changes won't be saved.Climate risks
Neighborhood: 30215
Nearby schools
GreatSchools rating
- 9/10Sara Harp Minter Elementary SchoolGrades: PK-5Distance: 2.3 mi
- 9/10Whitewater Middle SchoolGrades: 6-8Distance: 2.1 mi
- 9/10Whitewater High SchoolGrades: 9-12Distance: 2.4 mi
Schools provided by the listing agent
- Elementary: Minter
- Middle: Whitewater
- High: Whitewater
Source: GAMLS. This data may not be complete. We recommend contacting the local school district to confirm school assignments for this home.
- $779,0004 bd4 ba2.7k sqftHarp Rd, Fayetteville, GA 30215New Construction

- $638,2003 bd3 ba1.8k sqft126 Seay Rd, Fayetteville, GA 30215Off Market
- $45,529-- bd-- ba-- sqftSeay Rd, Fayetteville, GA 30215Off Market
- $28,366-- bd-- ba-- sqftSeay Rd, Fayetteville, GA 30215Off Market
- $22,695-- bd-- ba-- sqftSeay Rd, Fayetteville, GA 30215Off Market
- $3,531-- bd-- ba-- sqftSeay Rd, Fayetteville, GA 30215Off Market
- $575,300-- bd-- ba2.8k sqft127 Harp Rd, Fayetteville, GA 30215Off Market
- $127,330-- bd-- ba-- sqftHarp Rd, Fayetteville, GA 30215Off Market
A local agent can set up tours, give advice and negotiate with sellers.
Similar homes
- $779,0004 bd4 ba2.7k sqftHarp Rd, Fayetteville, GA 30215Active
 MLS ID #10800365, Mark McCullough, Southern Classic Realtors. GAMLS
 - $759,9005 bd4 ba4.3k sqft130 Ravens Lndg, Fayetteville, GA 30215Active
 MLS ID #10816067, Artrice Love, Sanders Real Estate. GAMLS
 - $650,0006 bd4 ba4.3k sqft190 Baywatch Cir, Fayetteville, GA 30215Active
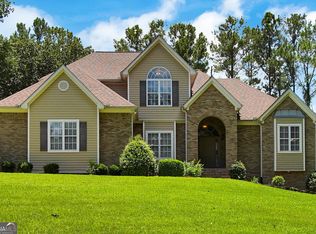 MLS ID #10804816, Sheila Jordan, BHHS Georgia Properties. GAMLS
 - $824,9004 bd4 ba3.7k sqft35 Fern Mill Ln, Senoia, GA 30276Active
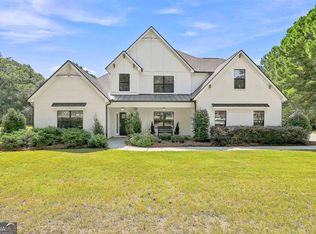 MLS ID #10831064, J.R. Ozley, Lindsey Marketing Group. GAMLS
 - $510,0004 bd3 ba2.5k sqft250 Jordan Pl, Fayetteville, GA 30215ActiveMLS ID #10815372, Sheila Jordan, BHHS Georgia Properties. GAMLS
- $870,0004 bd2 ba2.6k sqft216 Mockingbird Ln, Brooks, GA 30205ActiveMLS ID #10819470, Julia Nelson, Keller Williams Realty Atl. Partners. GAMLS
- $824,9905 bd4 ba3.6k sqft1058 Lawshe Rd, Senoia, GA 30276ActiveMLS ID #10721268, Kelly Hand, Lokation Real Estate LLC. GAMLS
- $875,0005 bd4 ba3.6k sqft2039 Fischer Rd Lot 3, Sharpsburg, GA 30277ActiveMLS ID #10828470, Paula D Wilcox, Lamb & Associates Inc. GAMLS
- $795,0004 bd4 ba3.3k sqft2043 Fischer Rd Lot 1, Sharpsburg, GA 30277ActiveMLS ID #10828469, Paula D Wilcox, Lamb & Associates Inc. GAMLS
- $829,0006 bd5 ba4.1k sqft260 Nixon Rd, Senoia, GA 30276ActiveMLS ID #10802989, Jacqueline Campbell, REMAX Concierge. GAMLS
- $861,4504 bd3 ba2.9k sqft1283 McIntosh Trl Lot 8, Senoia, GA 30276ActiveMLS ID #10806252, Felecia Ashurst, Lindsey Marketing Group. GAMLS
- $625,0004 bd5 ba3.4k sqft125 Trustin Lake Dr, Fayetteville, GA 30214ActiveMLS ID #10742986, Michael Tally, Tally Real Estate Group LLC. GAMLS
- $599,9994 bd4 ba4.4k sqft490 Grand Teton Cir, Fayetteville, GA 30215ActiveMLS ID #10794305, Anthony Holden, Crye-Leike, Realtors. GAMLS
- $769,9004 bd4 ba3.1k sqft123 Big Horn Dr, Newnan, GA 30265ActiveMLS ID #10740206, Robert A Burch, Real Broker, LLC. GAMLS
- $769,9004 bd4 ba3.2k sqft65 Tribune Ln, Sharpsburg, GA 30277ActiveMLS ID #10773976, Brian Kroll, CENTURY 21 NUWAY REALTY. GAMLS
- $699,9995 bd4 ba3.3k sqft155 Gadson Dr, Fayetteville, GA 30214ActiveMLS ID #10759172, Susan H Ayers, Clickit Realty Inc.. GAMLS
- $639,0003 bd2 ba2.2k sqft143 Swanson Rd, Fayetteville, GA 30214ActiveMLS ID #10722157, Anne Milner, Beacham & Company. GAMLS
- $699,9005 bd4 ba3.7k sqft150 Peppertree Dr, Newnan, GA 30265ActiveMLS ID #10811346, Lindsey H Wolfe, NorthGroup Realty. GAMLS
- $725,0004 bd4 ba3.9k sqft375 Foster Dr, McDonough, GA 30253ActiveMLS ID #10597370, Jordan Greenwood, Keystone Brokers, Inc.. GAMLS
- $785,0005 bd4 ba3.3k sqft1107 Maybeck Way, Peachtree City, GA 30269ActiveMLS ID #10825522, Margie Yondorf, Atlanta InTown Real Estate. GAMLS
