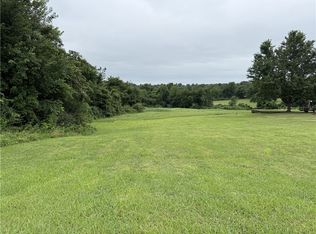
This well-maintained 5-bedroom, 3-bath brick home located at 1324 W Holt Ave in Harrison offers space, functionality, and a desirable location within the Harrison School District. The main level features a split-bedroom floor plan with 3 bedrooms and 2 full baths, a spacious living area, a 2-car attached garage, and a covered deck overlooking a distant view. The finished basement provides additional living space with 2 bedrooms, 1 full bath, a family room, study/office, and ample storage. A 1-car garage and workshop area in the basement offer excellent space for hobbies, projects, or additional storage needs. Conveniently located near schools, shopping, and medical facilities, this property combines comfortable living with room for everyone.
Active
Price cut: $10K (9/16)
$489,900
Harrison, AR 72601
5beds
4,006sqft
Single Family Residence
Built in 2007
0.34 Acres Lot
$-- Zestimate®
$122/sqft
$-- HOA
What's special
- 2 days
- 146
- 6
Likely to sell faster than
Zillow last checked:
Listing updated:
Listed by:
Roger Turner 870-365-7979,
Roger Turner Realty, Inc. 870-741-3833
Source: CARMLS,MLS#: 26037764
Facts & features
Interior
Bedrooms & bathrooms
- Bedrooms: 5
- Bathrooms: 3
- Full bathrooms: 3
Rooms
- Room types: Formal Living Room, Den/Family Room, Office/Study
Primary bedroom
- Area: 359.64
- Dimensions: 16.2 x 22.2
Bedroom 2
- Area: 221.53
- Dimensions: 15.7 x 14.11
Bedroom 3
- Area: 207.42
- Dimensions: 14.11 x 14.7
Bedroom 4
- Area: 196.13
- Dimensions: 14.11 x 13.9
Bedroom 5
- Area: 161.66
- Dimensions: 11.8 x 13.7
Dining room
- Features: Separate Dining Room, Eat-in Kitchen
- Area: 131.08
- Dimensions: 11.3 x 11.6
Kitchen
- Area: 133.28
- Dimensions: 11.2 x 11.9
Living room
- Area: 354.42
- Dimensions: 17.9 x 19.8
Heating
- Natural Gas
Cooling
- Electric
Appliances
- Included: Microwave, Electric Range, Dishwasher
Features
- Primary Bedroom/Main Lv, 3 Bedrooms Same Level, 2 Bedrooms Lower Level
- Flooring: Carpet, Wood, Tile
- Has fireplace: No
- Fireplace features: None
Interior area
- Total structure area: 4,006
- Total interior livable area: 4,006 sqft
Property
Parking
- Total spaces: 3
- Parking features: Garage, Three Car
- Has garage: Yes
Features
- Levels: Multi/Split
Lot
- Size: 0.34 Acres
- Features: Subdivided
Construction
Type & style
- Home type: SingleFamily
- Architectural style: Traditional
- Property subtype: Single Family Residence
Materials
- Brick
- Foundation: Slab
- Roof: Shingle
Condition
- New construction: No
- Year built: 2007
Utilities & green energy
- Sewer: Public Sewer
- Water: Public
Community & HOA
Community
- Features: Other
- Subdivision: RIDGEMONT #1
HOA
- Has HOA: No
Location
- Region: Harrison
Financial & listing details
- Price per square foot: $122/sqft
- Annual tax amount: $1,914
- Date on market: 9/16/2026
- Road surface type: Paved
Estimated market value
Not available
Estimated sales range
Not available
Not available
Price history
| Date | Event | Price |
|---|---|---|
| 9/16/2026 | Price change | $489,900-2%$122/sqft |
Source:  CARMLS #26037764 Report a problem CARMLS #26037764 Report a problem | ||
| 7/18/2026 | Listed for sale | $499,900+125.3%$125/sqft |
Source:  ArkansasOne MLS #1353878 Report a problem ArkansasOne MLS #1353878 Report a problem | ||
| 11/8/2007 | Sold | $221,878+824.5%$55/sqft |
Source: Public Record Report a problem | ||
| 11/29/2006 | Sold | $24,000$6/sqft |
Source: Public Record Report a problem | ||
Public tax history
| Year | Property taxes | Tax assessment |
|---|---|---|
| 2025 | $1,914 -5% | $49,300 |
| 2024 | $2,014 -3.6% | $49,300 |
| 2023 | $2,089 -2.3% | $49,300 |
| 2022 | $2,139 | $49,300 |
| 2021 | $2,139 | $49,300 |
| 2020 | $2,139 -0.8% | $49,300 |
| 2019 | $2,157 -1.1% | $49,300 |
| 2018 | $2,182 | $49,300 |
| 2017 | $2,182 +0.8% | $49,300 |
| 2016 | $2,164 | $49,300 -5.9% |
| 2015 | $2,164 -6.8% | $52,400 +13.9% |
| 2014 | $2,322 +9.5% | $45,990 |
| 2013 | $2,120 | $45,990 -12.2% |
| 2012 | -- | $52,400 |
| 2011 | $2,120 | $52,400 +13.9% |
| 2010 | -- | $45,990 -13.9% |
| 2009 | -- | $53,400 +1235% |
| 2008 | -- | $4,000 |
Monthly payment
Est. payment
Payment breakdown
Explore the cost of this home by adjusting the details. Changes won't be saved.Climate risks
Neighborhood: 72601
Similar homes
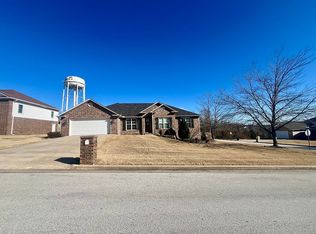
- $414,0005 bd3 ba3k sqft1220 W Holt Ave, Harrison, AR 72601For Sale
 MLS ID #1360832, Brenda Flower, Jerry Jackson Realty. ArkansasOne MLS
 - $405,0007 bd4 ba4.5k sqft1002 W Sherman Ave, Harrison, AR 72601For Sale
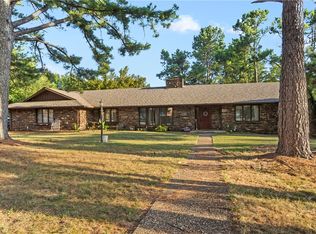 MLS ID #1358775, Travis Arnold, Weichert, REALTORS-Market Edge. ArkansasOne MLS
 - $424,9005 bd3 ba2.9k sqft923 Smith Dr, Harrison, AR 72601For Sale
 MLS ID #1345456, Franklin Harp, Weichert, REALTORS-Market Edge. ArkansasOne MLS
 - $649,0005 bd6 ba4.6k sqft2810 Inwood Dr, Harrison, AR 72601For Sale
 MLS ID #1361687, Lee Walsh, Roger Turner Realty, Inc.. ArkansasOne MLS
