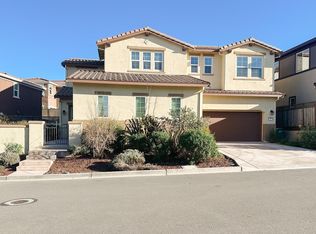
Welcome to this highly desirable Richmond American “Perry” model in the prestigious Stonebrae Country Club. Situated on a premium lot with breathtaking 180-degree Bay Area views, this extensively upgraded home offers luxury living and exceptional versatility. The main level features a private in-law suite, an additional ensuite bedroom, a guest bath, and a light-filled great room that opens to the outdoor California Room. The modern kitchen features a waterfall island, an upgraded appliance package, a walk-in pantry, elegant chandeliers, and contemporary finishes throughout. Enjoy resort-style outdoor living with a fully landscaped backyard featuring a fireplace and sitting area, a built-in outdoor kitchen, patio heaters, remote-controlled sunscreen, and a striking basalt column fountain and gas fire pit; perfect for entertaining. Upstairs offers a spacious loft, a luxurious primary suite with a private balcony and Bay views, an upgraded bathroom and walk-in closet, plus three additional bedrooms, a shared bath, and a laundry room. Additional highlights include a fully paid 12.5kW solar system, epoxy garage floors with overhead storage, custom built-in closets, premium window treatments, and numerous builder upgrades.
Sold for $2,300,000
$2,300,000
5 Harkness Cir, Hayward, CA 94542
6beds
3,762sqft
Residential, Single Family Residence
Built in 2019
6,098.4 Square Feet Lot
$2,286,800 Zestimate®
$611/sqft
$7,084 Estimated rent
Home value
$2,286,800
$2.08M - $2.52M
$7,084/mo
Zestimate® history
Loading...
Owner options
List your home for rent
$7,084/mo
Rent Zestimate®
Find your next renter with Zillow Rental Manager. Plus, with online applications, you can quickly screen prospective tenants – for free.
Learn more$7,084/mo
Rent Zestimate®
Refinance and save
$14,880/mo
Est. payment
Refinancing to a lower rate could help reduce your monthly payments and save thousands over the life of the loan.
See today's rates$14,880/mo
Est. payment
Explore your selling options
Work with a Zillow partner agent
Leverage their expertise and Zillow's premium Showcase listings to get your home seen by more buyers.
Get startedList with your own agent
Get your home in front of millions of buyers by listing it on Zillow.
Learn how to do itSell it yourself
Take full control of how buyers see your home on Zillow by listing For Sale by Owner (FSBO).
List your homeWhat's special
Zillow last checked:
Listing updated:
Listed by:
Lily Do DRE #01728793 510-520-9891,
Compass
Bought with:
Kimberly Lopez, DRE #02167318
Century 21 Anew Realty
Source: Bay East AOR,MLS#: 41120740
Facts & features
Interior
Bedrooms & bathrooms
- Bedrooms: 6
- Bathrooms: 5
- Full bathrooms: 4
- Partial bathrooms: 1
Bathroom
- Features: Shower Over Tub, Updated Baths, Window, Solid Surface, Split Bath, Stall Shower, Sunken Tub, Closet
Kitchen
- Features: Counter - Solid Surface, Dishwasher, Disposal, Gas Range/Cooktop, Kitchen Island, Microwave, Oven Built-in, Pantry, Refrigerator, Updated Kitchen
Heating
- Zoned
Cooling
- Central Air
Appliances
- Included: Dishwasher, Gas Range, Microwave, Oven, Refrigerator, Gas Water Heater, Tankless Water Heater
- Laundry: Gas Dryer Hookup, Hookups Only, Laundry Room, Cabinets, Sink, Upper Level, Common Area
Features
- In-Law Floorplan, Counter - Solid Surface, Pantry, Updated Kitchen, Smart Thermostat
- Flooring: Laminate, Tile, Carpet
- Windows: Double Pane Windows, Window Coverings
- Number of fireplaces: 1
- Fireplace features: Electric, Living Room
Interior area
- Total structure area: 3,762
- Total interior livable area: 3,762 sqft
Property
Parking
- Total spaces: 4
- Parking features: Attached, Direct Access, Side Yard Access, Garage Faces Front, Side By Side, Garage Door Opener
- Garage spaces: 2
Features
- Levels: Two
- Stories: 2
- Exterior features: Low Maintenance
- Pool features: Membership (Optional)
- Fencing: Fenced
- Has view: Yes
- View description: Bay, City Lights
- Has water view: Yes
- Water view: Bay
Lot
- Size: 6,098 sqft
- Features: Premium Lot, Back Yard, Side Yard, Landscape Back, Landscape Front
Details
- Parcel number: 85A644257
- Special conditions: Standard
Construction
Type & style
- Home type: SingleFamily
- Architectural style: Contemporary
- Property subtype: Residential, Single Family Residence
Materials
- Stucco
- Foundation: Slab
- Roof: Tile
Condition
- Existing
- New construction: No
- Year built: 2019
Details
- Builder name: Richmond American
Utilities & green energy
- Electric: Photovoltaics Seller Owned, 220 Volts in Laundry
Green energy
- Energy efficient items: Insulation, Thermostat, Water Heater
- Energy generation: Solar
Community & neighborhood
Security
- Security features: Fire Sprinkler System, Carbon Monoxide Detector(s), Smoke Detector(s)
Location
- Region: Hayward
- Subdivision: Stonebrae Country Club
HOA & financial
HOA
- Has HOA: Yes
- HOA fee: $220 monthly
- Amenities included: Greenbelt, Playground, Gated, Golf Course, Park, Picnic Area, Trail(s)
- Services included: Common Area Maint, Management Fee, Reserve Fund, Security, Organized Activities
- Association name: NOT LISTED
- Association phone: 800-310-6552
Other
Other facts
- Listing agreement: Excl Right
- Price range: $2.3M - $2.3M
- Listing terms: Cash,Conventional,FHA,VA Loan
Price history
| Date | Event | Price |
|---|---|---|
| 3/22/2026 | Listing removed | $8,000$2/sqft |
Source: Zillow Rentals Report a problem | ||
| 3/6/2026 | Price change | $8,000+45.5%$2/sqft |
Source: Zillow Rentals Report a problem | ||
| 2/24/2026 | Listed for rent | $5,500$1/sqft |
Source: Zillow Rentals Report a problem | ||
| 2/23/2026 | Sold | $2,300,000+4.5%$611/sqft |
Source:  Bay East AOR #41120740 Report a problem Bay East AOR #41120740 Report a problem | ||
| 1/28/2026 | Pending sale | $2,200,000$585/sqft |
Source: Bay East AOR #41120740 Report a problem | ||
| 1/13/2026 | Listed for sale | $2,200,000+59.1%$585/sqft |
Source: Bay East AOR #41120740 Report a problem | ||
| 11/26/2019 | Sold | $1,383,162$368/sqft |
Source:  BAREIS #21825496 Report a problem BAREIS #21825496 Report a problem | ||
Public tax history
| Year | Property taxes | Tax assessment |
|---|---|---|
| 2025 | -- | $1,512,599 +2% |
| 2024 | $18,450 +1.7% | $1,482,945 +2% |
| 2023 | $18,141 +2.2% | $1,453,872 +2% |
| 2022 | $17,748 +0.9% | $1,425,367 +2% |
| 2021 | $17,586 +1.2% | $1,397,428 +1% |
| 2020 | $17,372 +105.5% | $1,383,100 +109.6% |
| 2019 | $8,452 | $659,800 +1840.8% |
| 2018 | -- | $33,996 |
Find assessor info on the county website
Neighborhood: 94542
Nearby schools
GreatSchools rating
- 8/10Stonebrae Elementary SchoolGrades: K-6Distance: 0.6 mi
- 4/10Bret Harte Middle SchoolGrades: 7-8Distance: 4.1 mi
- 5/10Hayward High SchoolGrades: 9-12Distance: 3.7 mi
Schools provided by the listing agent
- District: Hayward (510) 784-2600
Source: Bay East AOR. This data may not be complete. We recommend contacting the local school district to confirm school assignments for this home.
Get a cash offer in 3 minutes
Find out how much your home could sell for in as little as 3 minutes with a no-obligation cash offer.
Estimated market value
$2,286,800
Get a cash offer in 3 minutes
Find out how much your home could sell for in as little as 3 minutes with a no-obligation cash offer.
Estimated market value
$2,286,800
- California
- Alameda County
- Hayward
- 94542
- 5 Harkness Cir