Welcome to this beautifully maintained 5-bedroom home built in 2005 designed for comfortable living and effortless entertaining. Spacious, elegant, and move in ready! Home features new room (2025), master bedroom with walk-in closet and ensuite bathroom with sky light. Home includes 4 full bathrooms for your convenience. The inviting layout features a generous family room with chimney. The spacious dining room has plenty of space for family gatherings. Enjoy the convenience of 3-car garage and a beautiful yard highlighted by cherry, apple and pear trees-a perfect outdoor retreat for relaxing and entertaining. Located near I-88, I-294, and I-290, with Oak Brook Center just few minutes away for premier shopping dining and entertainment. A WONDERFUL OPORTUNITY TO OWN A SPACIOUS AND WELL-MAINTAINED HOME IS HERE! Schedule your showing today!
New
$559,000
Hillside, IL 60162
5beds
2,478sqft
Single Family Residence
Built in 2005
8,556 Square Feet Lot
$-- Zestimate®
$226/sqft
$-- HOA
What's special
Spacious dining room
- 1 day
- 61
- 3
Zillow last checked:
Listing updated:
Listed by:
Claudia Dorado 708-244-6926,
Realty of America, LLC
Source: MRED as distributed by MLS GRID,MLS#: 12780027
Facts & features
Interior
Bedrooms & bathrooms
- Bedrooms: 5
- Bathrooms: 4
- Full bathrooms: 4
Rooms
- Room types: Bedroom 5, Recreation Room, Storage, Breakfast Room, Utility Room-Lower Level
Primary bedroom
- Features: Bathroom (Full, Double Sink, Whirlpool & Sep Shwr)
- Level: Second
- Area: 266 Square Feet
- Dimensions: 14X19
Bedroom 2
- Level: Second
- Area: 110 Square Feet
- Dimensions: 11X10
Bedroom 3
- Level: Second
- Area: 110 Square Feet
- Dimensions: 11X10
Bedroom 4
- Level: Second
- Area: 154 Square Feet
- Dimensions: 11X14
Bedroom 5
- Level: Basement
- Area: 132 Square Feet
- Dimensions: 11X12
Breakfast room
- Level: Main
- Area: 140 Square Feet
- Dimensions: 10X14
Dining room
- Level: Main
- Area: 140 Square Feet
- Dimensions: 14X10
Family room
- Level: Main
- Area: 252 Square Feet
- Dimensions: 18X14
Kitchen
- Features: Kitchen (Eating Area-Table Space, Island, Granite Counters)
- Level: Main
- Area: 154 Square Feet
- Dimensions: 11X14
Laundry
- Level: Main
- Area: 96 Square Feet
- Dimensions: 12X8
Living room
- Level: Main
- Area: 154 Square Feet
- Dimensions: 11X14
Recreation room
- Level: Basement
- Area: 992 Square Feet
- Dimensions: 31X32
Storage
- Level: Basement
- Area: 90 Square Feet
- Dimensions: 18X5
Other
- Level: Basement
- Area: 120 Square Feet
- Dimensions: 10X12
Heating
- Natural Gas
Cooling
- Central Air
Features
- Basement: Finished,Full
Interior area
- Total structure area: 0
- Total interior livable area: 2,478 sqft
Property
Parking
- Total spaces: 7
- Parking features: Yes, Attached, Garage
- Attached garage spaces: 3
Accessibility
- Accessibility features: No Disability Access
Features
- Stories: 2
Lot
- Size: 8,556 Square Feet
- Dimensions: 69x124
Details
- Parcel number: 15074110150000
- Special conditions: None
Construction
Type & style
- Home type: SingleFamily
- Property subtype: Single Family Residence
Materials
- Brick, Wood Siding
- Roof: Asphalt
Condition
- New construction: No
- Year built: 2005
Utilities & green energy
- Electric: Circuit Breakers
- Sewer: Public Sewer
- Water: Lake Michigan, Public
Community & HOA
HOA
- Services included: None
Location
- Region: Hillside
Financial & listing details
- Price per square foot: $226/sqft
- Annual tax amount: $6,422
- Date on market: 10/8/2026
- Ownership: Fee Simple
Estimated market value
Not available
Estimated sales range
Not available
Not available
Price history
| Date | Event | Price |
|---|---|---|
| 10/8/2026 | Listed for sale | $559,000-6.8%$226/sqft |
Source:  MRED as distributed by MLS GRID #12780027 Report a problem MRED as distributed by MLS GRID #12780027 Report a problem | ||
| 10/1/2026 | Listing removed | $599,900$242/sqft |
Source: MRED as distributed by MLS GRID #12735657 Report a problem | ||
| 9/9/2026 | Price change | $599,900-4.8%$242/sqft |
Source: MRED as distributed by MLS GRID #12735657 Report a problem | ||
| 8/20/2026 | Listed for sale | $629,900+113.5%$254/sqft |
Source: MRED as distributed by MLS GRID #12735657 Report a problem | ||
| 8/27/2013 | Sold | $295,000$119/sqft |
Source: MRED as distributed by MLS GRID #08210865 Report a problem | ||
| 8/13/2013 | Listed for sale | $295,000$119/sqft |
Source: ERA CAPORALE REALTY, INC #08210865 Report a problem | ||
| 5/17/2013 | Listing removed | $295,000$119/sqft |
Source: Caporale Realty Inc #8210865 Report a problem | ||
| 4/9/2013 | Listed for sale | $295,000+13.9%$119/sqft |
Source: Caporale Realty Inc #8210865 Report a problem | ||
| 11/4/2012 | Listing removed | $259,000$105/sqft |
Source: Caporale Realty #08210865 Report a problem | ||
| 11/2/2012 | Listed for sale | $259,000+125.2%$105/sqft |
Source: Caporale Realty #08210865 Report a problem | ||
| 10/18/2004 | Sold | $115,000$46/sqft |
Source: Public Record Report a problem | ||
Public tax history
| Year | Property taxes | Tax assessment |
|---|---|---|
| 2024 | $6,145 -53.2% | $39,001 +0% |
| 2023 | $13,130 +82.4% | $38,999 +13.5% |
| 2022 | $7,200 +2.2% | $34,349 |
| 2021 | $7,042 +12.3% | $34,349 |
| 2020 | $6,271 -10.9% | $34,349 +11.1% |
| 2019 | $7,039 -48% | $30,928 |
| 2018 | $13,541 +29.7% | $30,928 |
| 2017 | $10,441 +8.1% | $30,928 +14.5% |
| 2016 | $9,657 -14.1% | $27,002 |
| 2015 | $11,238 +43.1% | $27,002 |
| 2014 | $7,852 -2.8% | $27,002 +11.7% |
| 2013 | $8,078 +4.6% | $24,179 |
| 2012 | $7,722 +9.8% | $24,179 |
| 2011 | $7,033 -28.3% | $24,179 -33.3% |
| 2010 | $9,813 +9.3% | $36,266 |
| 2009 | $8,979 +6.4% | $36,266 -15.2% |
| 2008 | $8,441 +6.2% | $42,760 +14.7% |
| 2007 | $7,948 +117.3% | $37,264 +155.7% |
| 2006 | $3,658 -34.4% | $14,576 -33.3% |
| 2005 | $5,574 +29.5% | $21,849 +30.9% |
| 2004 | $4,306 +16.9% | $16,696 |
| 2003 | $3,682 -6.5% | $16,696 |
| 2002 | $3,937 +69.6% | $16,696 +44.2% |
| 2001 | $2,321 +7.7% | $11,576 |
| 2000 | $2,155 +11.3% | $11,576 |
| 1999 | $1,936 | $11,576 |
Monthly payment
Est. payment
Payment breakdown
Explore the cost of this home by adjusting the details. Changes won't be saved.Climate risks
Neighborhood: 60162
Nearby schools
Schools provided by the listing agent
- Elementary: Sunnyside Elementary School
- Middle: Macarthur Middle School
- High: Proviso West High School
- District: 87
Source: MRED as distributed by MLS GRID. This data may not be complete. We recommend contacting the local school district to confirm school assignments for this home.
Similar homes
- $599,0003 bd2 ba1.4k sqft863 S Cedar Ave, Elmhurst, IL 60126New
 MLS ID #12777557, Lauren Green, Baird & Warner. MRED as distributed by MLS GRID
 - $599,0003 bd2 ba1.8k sqft225 W Adams St, Elmhurst, IL 60126For Sale By Owner
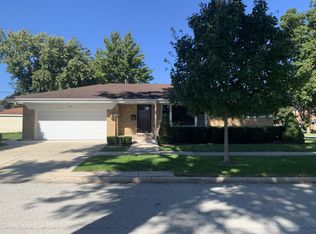
- $499,9003 bd2 ba1.8k sqft558 E Park Ave, Elmhurst, IL 60126New
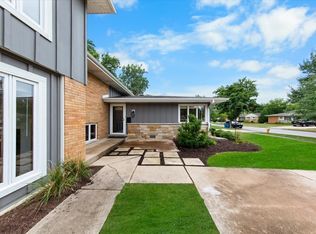 MLS ID #12781395, Craig Isacson, @properties Christie's International Real Estate. MRED as distributed by MLS GRID
 - $399,9003 bd3 ba1.8k sqft418 E End Ave, Hillside, IL 60162Active
 MLS ID #12763386, Ginny Leamy, Compass. MRED as distributed by MLS GRID
