Welcome to your own private hilltop, just 9 minutes from Downtown Hot Springs! This is a custom built, single level, 4 bed home that has built in income-producing potential. It is clean, spacious, well maintained, and solid. The main dwelling is a 3/2 that opens into a spacious, open floor plan of kitchen/dining/living rooms, all with gorgeous ridge line views through high quality windows. The privacy comes without one blade of grass to mow! This home is completely under a gorgeous canopy of hardwoods. There are decks that open to the front and the back of the living room. Off the garage is a separate apartment with kitchen/dining/bed/bath and a private deck. Appliances left by owner will convey. HVAC is two years old. Roof is brand new. Crawl space is the cleanest this agent has ever seen with extra electrical outlets and fully lit fluorescents. The well has been serviced and a brand new filter has been installed. Private apartment would be great for hosting guests of the family, housing an aging parent, or renting as a LTR or STR. Fire place is wood-burning and was used once since last cleaned. 27' deep garage has generator hookup and brand new hot water heater.
Active
$449,000
Hot Springs, AR 71901
4beds
2,362sqft
Single Family Residence
Built in 2005
3.23 Acres Lot
$433,700 Zestimate®
$190/sqft
$-- HOA
What's special
- 5 days
- 292
- 28
Zillow last checked:
Listing updated:
Listed by:
Brad Wreyford 501-881-7744,
White Stone Real Estate 501-359-3009
Source: CARMLS,MLS#: 26045600
Facts & features
Interior
Bedrooms & bathrooms
- Bedrooms: 4
- Bathrooms: 3
- Full bathrooms: 3
Rooms
- Room types: In-Law Quarters
Dining room
- Features: Kitchen/Dining Combo
Appliances
- Included: Microwave, Electric Range, Dishwasher, Disposal, Refrigerator, Electric Water Heater
- Laundry: Washer Hookup, Electric Dryer Hookup
Features
- Walk-In Closet(s), Ceiling Fan(s), Pantry, Sheet Rock, 4 Bedrooms Same Level
- Flooring: Wood
- Doors: Insulated Doors
- Windows: Insulated Windows
- Has fireplace: Yes
- Fireplace features: Wood Burning Stove
Interior area
- Total structure area: 2,362
- Total interior livable area: 2,362 sqft
Property
Parking
- Total spaces: 2
- Parking features: Garage, Garage Apartment, Parking Pad, Two Car
- Has garage: Yes
Features
- Levels: One
- Stories: 1
- Patio & porch: Deck
- Has spa: Yes
- Spa features: Whirlpool/Hot Tub/Spa
- Has view: Yes
- View description: Mountain(s)
Lot
- Size: 3.23 Acres
- Features: Sloped, Rural Property, Wooded
Details
- Additional structures: ADU Beds: 1, ADU Baths: 1
- Parcel number: 10004826000
Construction
Type & style
- Home type: SingleFamily
- Architectural style: Traditional
- Property subtype: Single Family Residence
Materials
- Block
- Foundation: Slab/Crawl Combination
- Roof: Composition,Pitch
Condition
- New construction: No
- Year built: 2005
Details
- Builder name: All of the original contractor plans and paperwork are in a binder at the house.
Utilities & green energy
- Electric: Elec-Municipal (+Entergy)
- Water: Well
Green energy
- Energy efficient items: Doors, Other (see remarks)
Community & HOA
Community
- Features: No Fee
- Security: Security System
- Subdivision: Not In List
HOA
- Has HOA: No
Location
- Region: Hot Springs
Financial & listing details
- Price per square foot: $190/sqft
- Annual tax amount: $647
- Date on market: 11/13/2026
- Road surface type: Paved
Estimated market value
$433,700
$412,000 - $455,000
$2,449/mo
Price history
| Date | Event | Price |
|---|---|---|
| 11/13/2026 | Listed for sale | $449,000+4.4%$190/sqft |
Source:  HSDS #157959 Report a problem | ||
| 7/13/2021 | Listing removed | $429,900$182/sqft |
Source:  CARMLS #21010017 Report a problem | ||
| 5/14/2021 | Price change | $429,900-4.4%$182/sqft |
Source: CARMLS #21010017 Report a problem | ||
| 4/8/2021 | Listed for sale | $449,900+20%$190/sqft |
Source: CARMLS #21010017 Report a problem | ||
| 7/29/2019 | Sold | $375,000-3.8%$159/sqft |
Source: CARMLS #19019500 Report a problem | ||
| 6/15/2019 | Listed for sale | $389,900+2066.1%$165/sqft |
Source: Hot Springs 1st Choice Realty #19019500 Report a problem | ||
| 10/17/2003 | Sold | $18,000$8/sqft |
Source: Public Record Report a problem | ||
Public tax history
| Year | Property taxes | Tax assessment |
|---|---|---|
| 2025 | $678 -14.9% | $31,990 |
| 2024 | $798 -6.5% | $31,990 |
| 2023 | $853 -5.5% | $31,990 |
| 2022 | $903 -29.9% | $31,990 |
| 2021 | $1,288 +0.8% | $31,990 |
| 2020 | $1,278 +49.8% | $31,990 |
| 2019 | $853 -2.8% | $31,990 |
| 2018 | $878 | $31,990 |
| 2017 | $878 -23.5% | $31,990 -18% |
| 2016 | $1,149 | $39,030 |
| 2015 | $1,149 +0.1% | $39,030 |
| 2014 | $1,148 -0.1% | $39,030 |
| 2013 | $1,149 | $39,030 |
| 2012 | $1,149 -10.3% | $39,030 -8.3% |
| 2011 | $1,281 -0.3% | $42,580 |
| 2009 | $1,285 | $42,580 |
| 2008 | $1,285 -12.2% | $42,580 |
| 2007 | $1,463 | $42,580 +1537.7% |
| 2006 | -- | $2,600 |
| 2005 | -- | $2,600 |
Monthly payment
Est. payment
Payment breakdown
Explore the cost of this home by adjusting the details. Changes won't be saved.Climate risks
Neighborhood: 71901
- $361,700-- bd2 ba2.5k sqft242 Peaceful Hills Ln, Bonnerdale, AR 71933Off Market
- $2,500-- bd-- ba-- sqftPeaceful Valley Rd, Hot Springs National Park, AR 71901Off Market
- $3,250-- bd-- ba-- sqftPeaceful Valley Rd, Hot Springs, AR 71901Off Market
- $274,800-- bd-- ba-- sqftPeaceful Valley Rd, Hot Springs National Park, AR 71901Off Market
Similar homes
- $415,0003 bd3 ba2.7k sqft251 Fox Tail Ln, Hot Springs, AR 71901For Sale
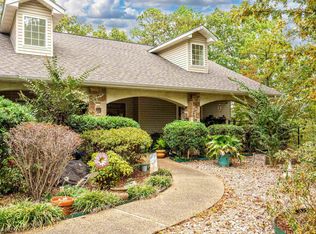 MLS ID #157678, Shelly McDonald, Hot Springs 1st Choice Realty. HSDS
- $449,9004 bd3 ba2.7k sqft222 San Felipe Rd, Hot Springs, AR 71909For Sale

 MLS ID #26035292, Travis Brown, Southern Realty of Hot Springs, Inc.. CARMLS
- $420,0002 bd-- ba3.5k sqft6766 Park Ave #C, Hot Springs National Park, AR 71901For Sale
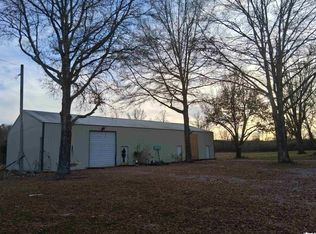 MLS ID #26046031, Danielle L Blair, Crossroads Realty Group. CARMLS
- $420,0002 bd-- ba3.5k sqft6766 Park Ave, Hot Springs, AR 71901For Sale
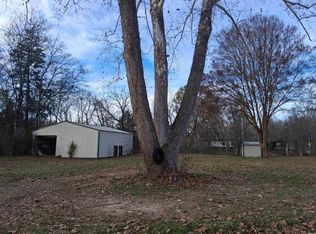 MLS ID #157994, Dani Blair, Crossroads Realty Group. HSDS
- $398,2504 bd3 ba2.5k sqft217 Wildflower Ct, Hot Springs, AR 71909For SaleMLS ID #26037489, Kyleigh Scott, White Stone Real Estate. CARMLS
- $445,0005 bd3 ba2.2k sqft1556 Hamilton Dairy Rd, Hot Springs, AR 71909For SaleMLS ID #26027004, Holly M Robertson, Southern Realty of Hot Springs, Inc.. CARMLS
- $464,9504 bd4 ba3.5k sqft112 Lombard Ct, Hot Springs, AR 71901For SaleMLS ID #26045396, Benjamin D Kilgore, Lake Hamilton Realty, Inc.. CARMLS
- $450,0002 bd3 ba1.7k sqft316 Stihl Rd, Hot Springs National Park, AR 71901For SaleMLS ID #26020012, Todd Woerpel, CBRPM Hot Springs. CARMLS
- $499,9004 bd3 ba2.7k sqft407 Lakeside Rd, Hot Springs, AR 71901For SaleMLS ID #26044649, Sarah L Bentley, Meyers Realty Company. CARMLS
- $349,9003 bd2 ba2k sqft(Undisclosed Address), Hot Springs, AR 71901For SaleMLS ID #26045594, Lindsey D Williams, Crye-Leike REALTORS. CARMLS
- $475,0004 bd3 ba3.3k sqft210 Quail Creek Rd, Hot Springs, AR 71901For SaleMLS ID #26027195, Kelly M O'Dwyer, CBRPM Hot Springs. CARMLS
- $549,0005 bd3 ba3.2k sqft118 Beulah Land Pl, Hot Springs, AR 71901For SaleMLS ID #26044862, Kenneth Harris, Lake Hamilton Realty, Inc.. CARMLS
- $474,9004 bd3 ba2.5k sqft241 Rose Creek Ct, Hot Springs National Park, AR 71901For SaleMLS ID #26043798, Nathan Brooks, Big Red Realty. CARMLS
- $345,0003 bd2 ba1.9k sqft202 Bellaire Dr, Hot Springs, AR 71901For SaleMLS ID #26044925, Sharon L Tremor, McGraw Realtors - HSV. CARMLS
- $470,0003 bd3 ba2.4k sqft23 Fineza Way, Hot Springs, AR 71909For SaleMLS ID #26023133, Jason Edington, Keller Williams Realty Hot Springs. CARMLS
- $489,0004 bd3 ba3.3k sqft544 Prospect Ave, Hot Springs, AR 71901For SaleMLS ID #26037453, Kenneth Harris, Lake Hamilton Realty, Inc.. CARMLS
