Room to spread out! This 3 bedroom, 2 bath tri-level home offers flexible living across three levels and comes fully furnished. The upper level features an open living room and kitchen combo, each with sliding doors to a covered deck, ideal for morning coffee or relaxing evenings. The main level holds two bedrooms and a full bath. The lower level adds a third bedroom, a den, and a second bath with washer and dryer, plus another deck with an enclosed greenhouse for the gardener at heart. Storage is abundant: one storage room off the carport and another below the carport, accessed from the backyard. The home needs some updating, making it a great opportunity to add your personal touches, and the seller is willing to negotiate a flooring allowance. If you’re looking for lots of space, schedule your showing today! New owner buy-in fee of $2,000.
Active
$175,000
Hot Springs, AR 71909
3beds
1,586sqft
Single Family Residence
Built in 1972
9,147 Square Feet Lot
$169,500 Zestimate®
$110/sqft
$116/mo HOA
What's special
Fully furnished
- 6 hours
- 254
- 27
Zillow last checked:
Listing updated:
Listed by:
Martha A Murphy 501-204-1847,
CENTURY 21 H.S.V. Realty 501-922-2021
Source: CARMLS,MLS#: 26044468
Facts & features
Interior
Bedrooms & bathrooms
- Bedrooms: 3
- Bathrooms: 2
- Full bathrooms: 2
Rooms
- Room types: Den/Family Room
Dining room
- Features: Kitchen/Dining Combo, Living/Dining Combo
Appliances
- Included: Dishwasher, Disposal, Electric Range, Microwave, Refrigerator, Washer, Dryer, Electric Water Heater
Features
- Ceiling Fan(s), Pantry, Sheet Rock, Guest Bedroom/Main Lv, Primary Bedroom/Main Lv
- Flooring: Carpet, Luxury Vinyl
- Number of fireplaces: 2
- Fireplace features: Two, Woodburning-Site-Built
- Furnished: Yes
Interior area
- Total structure area: 1,586
- Total interior livable area: 1,586 sqft
Property
Parking
- Parking features: Carport
- Has carport: Yes
Features
- Levels: Multi/Split
- Patio & porch: Deck
- Exterior features: Storage
Lot
- Size: 9,147 Square Feet
- Features: Subdivided, Resort Property, Wooded
Construction
Type & style
- Home type: SingleFamily
- Architectural style: Contemporary
- Property subtype: Single Family Residence
Materials
- Block, Frame, Stone, Wood Siding
- Foundation: Pillar/Post/Pier
- Roof: Composition
Condition
- New construction: No
- Year built: 1972
Details
- Builder name: Cooper
Utilities & green energy
- Electric: Elec-Municipal (+Entergy)
- Sewer: Community Sewer
- Water: POA Water
Community & HOA
Community
- Features: Clubhouse, Fitness/Bike Trail, Gated, Golf, Hot Tub, Mandatory Fee, Marina, Party Room, Picnic Area, Playground, Sauna, Pool, Tennis Court(s)
- Security: Security
- Subdivision: TERUEL
HOA
- Has HOA: Yes
- Services included: Security, Trash, Private Roads
- HOA fee: $116 monthly
Location
- Region: Hot Springs
Financial & listing details
- Price per square foot: $110/sqft
- Annual tax amount: $1,012
- Date on market: 11/4/2026
- Listing terms: Cash,Conventional,FHA,VA Loan
- Road surface type: Paved
Estimated market value
$169,500
$144,000 - $192,000
$1,461/mo
Price history
| Date | Event | Price |
|---|---|---|
| 11/4/2026 | Listed for sale | $175,000+59.1%$110/sqft |
Source:  CARMLS #26044468 Report a problem | ||
| 12/14/2007 | Sold | $110,000$69/sqft |
Source: Public Record Report a problem | ||
Public tax history
| Year | Property taxes | Tax assessment |
|---|---|---|
| 2025 | $920 +6.2% | $21,756 +7.7% |
| 2024 | $867 +9.9% | $20,202 +8.3% |
| 2023 | $789 +9.1% | $18,648 +9.1% |
| 2022 | $723 +10% | $17,094 +10% |
| 2021 | $657 | $15,540 |
| 2020 | $657 | $15,540 |
| 2019 | $657 | $15,540 |
| 2018 | $657 | $15,540 |
| 2017 | $657 -5.4% | $15,540 -5.4% |
| 2016 | $695 | $16,420 |
| 2015 | $695 +0.1% | $16,420 |
| 2014 | $694 -0.1% | $16,420 |
| 2013 | $695 | $16,420 |
| 2012 | $695 -20.6% | $16,420 -20.6% |
| 2011 | $875 +14.4% | $20,680 +1.7% |
| 2009 | $765 | $20,340 |
| 2008 | $765 +171.6% | $20,340 +31.5% |
| 2007 | $282 | $15,467 |
| 2006 | -- | $15,467 |
| 2005 | -- | $15,467 +23.7% |
| 2001 | -- | $12,503 |
Monthly payment
Est. payment
Payment breakdown
Explore the cost of this home by adjusting the details. Changes won't be saved.Climate risks
Neighborhood: 71909
Nearby schools
Schools provided by the listing agent
- Elementary: Jessieville
- Middle: Jessieville
- High: Jessieville
Source: CARMLS. This data may not be complete. We recommend contacting the local school district to confirm school assignments for this home.

Similar homes
- $175,0003 bd2 ba1.6k sqft8 Tivisa Ln, Hot Springs, AR 71909For Sale
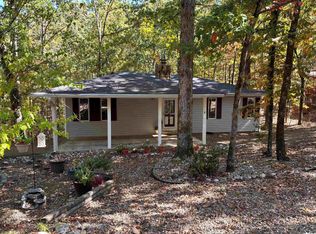
 MLS ID #26040005, Shawn M Futch, Big Red Realty. CARMLS
- $189,9003 bd2 ba1.5k sqft47 Malaga Way, Hot Springs, AR 71909For Sale
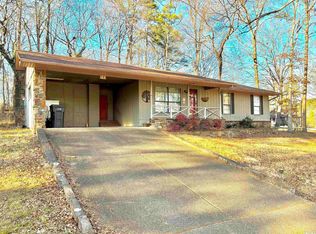 MLS ID #26043182, Michael Israel, The Legacy Team. CARMLS
- $160,0002 bd2 ba1k sqft25 Herencia Cir, Hot Springs, AR 71909For Sale
 MLS ID #26041558, Janae Cook Richards, Taylor Realty Group HSV. CARMLS
- $169,0002 bd2 ba1.3k sqft3 Valls Ln, Hot Springs Village, AR 71909For Sale
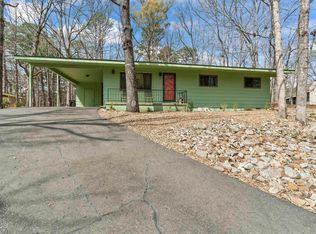 MLS ID #26042450, Austin R Prince, Taylor Realty Group HSV. CARMLS
- $194,9003 bd2 ba1.3k sqft8 Cambre Cir, Hot Springs, AR 71909For SaleMLS ID #26018578, Ashly Sittinger, McGraw Realtors - HSV. CARMLS
- $252,0003 bd2 ba1.9k sqft4 Polido Ln, Hot Springs Village, AR 71909For SaleMLS ID #26043837, Jo Ann Frazier, Taylor Realty Group HSV. CARMLS
- $180,0003 bd3 ba2.2k sqft48 N Badalona Dr, Hot Springs, AR 71909For SaleMLS ID #26023940, Melanie L Spurgeon, RE/MAX of Hot Springs Village. CARMLS
- $175,0002 bd2 ba1.4k sqft(Undisclosed Address), Hot Springs Village, AR 71909For SaleMLS ID #26031889, Pam Egan, Taylor Realty Group HSV. CARMLS
- $159,9002 bd2 ba1.1k sqft18 Onda Ln, Hot Springs, AR 71909For SaleMLS ID #26043356, Christina D Kleckner, RE/MAX of Hot Springs Village. CARMLS
- $185,0003 bd2 ba1.5k sqft88 Arias Way, Hot Springs, AR 71909For SaleMLS ID #26010276, Blanche M Thornhill, CENTURY 21 H.S.V. Realty. CARMLS
- $163,0002 bd2 ba1k sqft6 Vilaseca Ln, Hot Springs, AR 71909For SaleMLS ID #26040871, Cheryl Bourland, CENTURY 21 H.S.V. Realty. CARMLS
- $250,0003 bd2 ba1.8k sqft30 W Villena Dr, Hot Springs, AR 71909For SaleMLS ID #26044196, Janae Cook Richards, Taylor Realty Group HSV. CARMLS
- $184,9002 bd2 ba1.1k sqft14 Silla Ln, Hot Springs, AR 71909For SaleMLS ID #26041291, Patricia F Bollier, RE/MAX of Hot Springs Village. CARMLS
- $149,5002 bd2 ba1k sqft3 Mapache Ln, Hot Springs Village, AR 71909For SaleMLS ID #26043539, Karen Crowson, Crye-Leike REALTORS Benton Branch. CARMLS
- $175,0003 bd2 ba1.2k sqft432 Ranch Estates Rd, Hot Springs, AR 71909For SaleMLS ID #26041680, Angela M Rudd, LPT Realty NLR. CARMLS
- $175,0002 bd2 ba1k sqft7 Santa Maria Ln, Hot Springs, AR 71909For SaleMLS ID #26034734, Kevin M Bourland, CENTURY 21 H.S.V. Realty. CARMLS
- $180,0002 bd2 ba1.5k sqft15 Del Camino Ln, Hot Springs, AR 71909For SaleMLS ID #26026896, Jim Harbour, RE/MAX of Hot Springs Village. CARMLS
- $225,0003 bd2 ba1.7k sqft7 Camarzana Ln, Hot Springs, AR 71909For SaleMLS ID #26039135, Cathe Allen, CENTURY 21 H.S.V. Realty. CARMLS
- $205,0482 bd2 ba1.4k sqft14 Aspe Ln, Hot Springs, AR 71909For SaleMLS ID #26035313, Pamela L Graves, RE/MAX of Hot Springs Village. CARMLS
