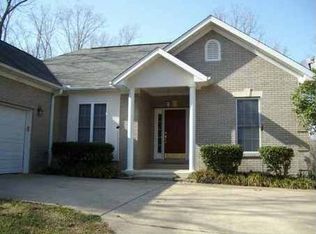
Beautiful, new construction 3 bedroom 2 bath all brick home located in Diamondhead. Split floor plan with beautiful custom cabinetry throughout. Luxury lighting, fireplace, vinyl plank flooring and granite countertops. Custom shower in primary bath. Large sloping wooded lot. Home is within walking distance of pool, clubhouse and all other amenities.
Closed
$285,600
Hot Springs, AR 71913
3beds
1,544sqft
Single Family Residence
Built in 2023
0.35 Acres Lot
$304,600 Zestimate®
$185/sqft
$2,041 Estimated rent
Home value
$304,600
$289,000 - $320,000
$2,041/mo
Zestimate® history
Loading...
Owner options
List your home for rent
$2,041/mo
Rent Zestimate®
Find your next renter with Zillow Rental Manager. Plus, with online applications, you can quickly screen prospective tenants – for free.
Learn more$2,041/mo
Rent Zestimate®
Refinance and save
$2,322/mo
Est. payment
Refinancing to a lower rate could help reduce your monthly payments and save thousands over the life of the loan.
See today's rates$2,322/mo
Est. payment
Explore your selling options
Work with a Zillow partner agent
Leverage their expertise and Zillow's premium Showcase listings to get your home seen by more buyers.
Get startedList with your own agent
Get your home in front of millions of buyers by listing it on Zillow.
Learn how to do itSell it yourself
Take full control of how buyers see your home on Zillow by listing For Sale by Owner (FSBO).
List your homeWhat's special
Zillow last checked:
Listing updated:
Listed by:
Savannah Knoedl 501-515-2085,
Century 21 Parker & Scroggins Realty - Bryant
Bought with:
Serethia A Crawford, AR
CBRPM Hot Springs
Source: CARMLS,MLS#: 23009857
Facts & features
Interior
Bedrooms & bathrooms
- Bedrooms: 3
- Bathrooms: 2
- Full bathrooms: 2
Dining room
- Features: Eat-in Kitchen
Heating
- Electric
Cooling
- Electric
Appliances
- Included: Free-Standing Range, Microwave, Electric Range, Dishwasher, Disposal, Plumbed For Ice Maker, Electric Water Heater
- Laundry: Washer Hookup, Electric Dryer Hookup, Laundry Room
Features
- Walk-In Closet(s), Ceiling Fan(s), Walk-in Shower, Wired for Data, Granite Counters, Sheet Rock, Sheet Rock Ceiling, 3 Bedrooms Same Level
- Flooring: Carpet, Luxury Vinyl
- Doors: Insulated Doors
- Windows: Insulated Windows, Low Emissivity Windows
- Attic: Attic Vent-Turbo
- Has fireplace: Yes
- Fireplace features: Insert
Interior area
- Total structure area: 1,544
- Total interior livable area: 1,544 sqft
Property
Parking
- Parking features: Garage
- Has garage: Yes
Features
- Levels: One
- Stories: 1
- Exterior features: Rain Gutters
Lot
- Size: 0.35 Acres
- Features: Sloped, Wooded, Subdivided
Construction
Type & style
- Home type: SingleFamily
- Architectural style: Craftsman
- Property subtype: Single Family Residence
Materials
- Brick, Cedar
- Foundation: Slab
- Roof: Shingle
Condition
- New construction: Yes
- Year built: 2023
Utilities & green energy
- Electric: Elec-Municipal (+Entergy)
- Sewer: Public Sewer
- Water: Public
- Utilities for property: Underground Utilities
Green energy
- Energy efficient items: Doors, Insulation, Thermostat
Community & neighborhood
Community
- Community features: Pool, Tennis Court(s), Playground, Clubhouse, Picnic Area, Golf, Fitness/Bike Trail, Gated
Location
- Region: Hot Springs
- Subdivision: Not In List
HOA & financial
HOA
- Has HOA: Yes
- HOA fee: $1,000 annually
Other
Other facts
- Listing terms: VA Loan,FHA,Conventional,Cash
- Road surface type: Paved
Price history
| Date | Event | Price |
|---|---|---|
| 6/21/2023 | Sold | $285,600$185/sqft |
Source:  CARMLS #23009857 Report a problem CARMLS #23009857 Report a problem | ||
| 5/8/2023 | Contingent | $285,600$185/sqft |
Source: CARMLS #23009857 Report a problem | ||
| 4/5/2023 | Listed for sale | $285,600+1580%$185/sqft |
Source: CARMLS #23009857 Report a problem | ||
| 8/26/2022 | Sold | $17,000$11/sqft |
Source: Public Record Report a problem | ||
Public tax history
| Year | Property taxes | Tax assessment |
|---|---|---|
| 2024 | $2,095 +1270.4% | $54,430 +3301.9% |
| 2023 | $153 +174.9% | $1,600 +29.2% |
| 2022 | $56 +9.1% | $1,238 +10% |
| 2021 | $51 +7.1% | $1,125 -10.7% |
| 2020 | $48 +7.7% | $1,260 |
| 2019 | $44 +18.8% | $1,260 |
| 2018 | $37 +9.1% | $1,260 |
| 2017 | $34 +10% | $1,260 |
| 2016 | $31 +7.2% | $1,260 |
| 2015 | $29 +11.2% | $1,260 +93.8% |
| 2014 | $26 +4.9% | $650 +8.3% |
| 2013 | $25 +9.1% | $600 +9.1% |
| 2012 | $23 +10% | $550 +10% |
| 2011 | $21 -43.1% | $500 -45.9% |
| 2009 | $36 +9.7% | $924 +10% |
| 2008 | $33 +7.3% | $840 +8.4% |
| 2007 | $31 | $775 +9.2% |
| 2006 | -- | $710 +10.1% |
| 2005 | -- | $645 |
Neighborhood: 71913

Nearby schools
GreatSchools rating
- 7/10Lakeside Middle SchoolGrades: 5-6Distance: 3.4 mi
- 9/10Lakeside High SchoolGrades: 8-12Distance: 3.6 mi
- 8/10Lakeside Intermediate SchoolGrades: 2-4Distance: 3.5 mi
Schools provided by the listing agent
- Middle: Lakeside
- High: Lakeside
Source: CARMLS. This data may not be complete. We recommend contacting the local school district to confirm school assignments for this home.


Get pre-qualified for a loan
At Zillow Home Loans, we can pre-qualify you in as little as 5 minutes with no impact to your credit score.An equal housing lender. NMLS #10287.