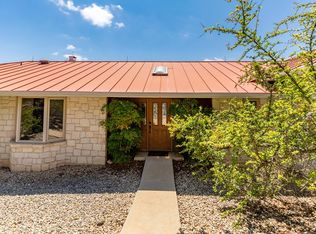
Nestled in the heart of the Texas Hill Country in the iconic, picturesque town of Hunt, TX, is where you will discover this gorgeous 3300 sq. ft. home with 4 bedrooms, 4 baths. This fully remodeled home boasts luxury and high-end finishes throughout. The expansive Great Room with its floor-to-ceiling rock FP is an entertainer's dream with easy flow to the dining area, into the chef's kitchen, and out to the covered porch. Unwind on the large covered porch where colorful, serene sunsets and rolling hill views create the perfect backdrop for entertaining family and friends. The walk-out basement is a huge bonus to the homeowner who is looking for a large workshop, a craft room, flex space, extra living space, or guest quarters. All wiring is in place and just needs to be finished out to your liking. HOA includes access to the Guadalupe River Park, where you can swim, canoe, paddle boat, and fish.
Sold
Price Unknown
Hunt, TX 78024
4beds
3,306sqft
Single Family Residence
Built in 1964
1.51 Acres Lot
$830,200 Zestimate®
$--/sqft
$3,531 Estimated rent
Home value
$830,200
$789,000 - $872,000
$3,531/mo
Zestimate® history
Loading...
Owner options
List your home for rent
$3,531/mo
Rent Zestimate®
Find your next renter with Zillow Rental Manager. Plus, with online applications, you can quickly screen prospective tenants – for free.
Learn more$3,531/mo
Rent Zestimate®
Refinance and save
$100/mo
Est. payment
Refinancing to a lower rate could help reduce your monthly payments and save thousands over the life of the loan.
See today's rates$100/mo
Est. payment
Explore your selling options
Work with a Zillow partner agent
Leverage their expertise and Zillow's premium Showcase listings to get your home seen by more buyers.
Get startedList with your own agent
Get your home in front of millions of buyers by listing it on Zillow.
Learn how to do itSell it yourself
Take full control of how buyers see your home on Zillow by listing For Sale by Owner (FSBO).
List your homeWhat's special
Zillow last checked:
Listing updated:
Listed by:
Shelley Smith,
RE/MAX Kerrville
Bought with:
Shelley Smith, TREC # 0286930
RE/MAX Kerrville
Source: KVMLS,MLS#: 118964
Facts & features
Interior
Bedrooms & bathrooms
- Bedrooms: 4
- Bathrooms: 4
- Full bathrooms: 4
Primary bedroom
- Area: 210
- Dimensions: 14 x 15
Bedroom 2
- Area: 195
- Dimensions: 15 x 13
Bedroom 3
- Area: 192
- Dimensions: 12 x 16
Primary bathroom
- Area: 150
- Dimensions: 15 x 10
Kitchen
- Area: 297
- Dimensions: 27 x 11
Living room
- Level: First
- Area: 800
- Dimensions: 32 x 25
Office
- Area: 80
- Dimensions: 10 x 8
Heating
- Central, Electric
Cooling
- Central Air, Electric
Appliances
- Included: Dishwasher, Disposal, Microwave, Gas Range, Refrigerator, Self Cleaning Oven, Electric Water Heater
- Laundry: Main Level, Laundry Room
Features
- High Ceilings, Shower Stall, Stairs/Steps, Walk-In Closet(s), Shower/Bath Combo, Master Downstairs
- Flooring: Tile, Vinyl
- Windows: Double Pane Windows
- Has basement: Yes
- Attic: Access Only
- Has fireplace: Yes
- Fireplace features: Great Room
Interior area
- Total structure area: 3,306
- Total interior livable area: 3,306 sqft
Property
Parking
- Total spaces: 2
- Parking features: 2 Car Garage, Attached
- Attached garage spaces: 2
Features
- Levels: Other-See Remarks
- Patio & porch: Deck/Patio, Covered
- Exterior features: Rain Gutters
- Fencing: Fenced
- Has view: Yes
- Waterfront features: Year Round (Live), River Access, Water Access (Deeded), HOA Water Park
Lot
- Size: 1.51 Acres
- Features: Views, Level
- Topography: Gently Rolling
Details
- Zoning: Res
Construction
Type & style
- Home type: SingleFamily
- Architectural style: Traditional
- Property subtype: Single Family Residence
Materials
- Rock, Rock Veneer, Wood Siding, Frame
- Foundation: Basement, Pier & Beam
- Roof: Composition
Condition
- Year built: 1964
Utilities & green energy
- Sewer: Septic Tank
- Water: Central
- Utilities for property: Electricity Connected, Garbage Service-Private
Community & neighborhood
Location
- Region: Hunt
- Subdivision: Canyon Springs Ranch
HOA & financial
HOA
- Has HOA: Yes
- HOA fee: $100 annually
Other
Other facts
- Listing terms: Cash,Conventional,FHA,VA Loan
- Road surface type: Asphalt
Price history
| Date | Event | Price |
|---|---|---|
| 1/12/2026 | Sold | -- |
Source: KVMLS #118964 Report a problem | ||
| 9/5/2025 | Pending sale | $875,000$265/sqft |
Source: KVMLS #118964 Report a problem | ||
| 4/15/2025 | Price change | $875,000+4.8%$265/sqft |
Source: KVMLS #118964 Report a problem | ||
| 3/13/2025 | Listed for sale | $835,000$253/sqft |
Source:  LERA MLS #1809401 Report a problem LERA MLS #1809401 Report a problem | ||
| 3/1/2025 | Listing removed | $835,000$253/sqft |
Source: LERA MLS #1809401 Report a problem | ||
| 3/1/2025 | Price change | $835,000-1.2%$253/sqft |
Source: LERA MLS #1809401 Report a problem | ||
| 9/17/2024 | Price change | $845,000+5.6%$256/sqft |
Source: LERA MLS #1809401 Report a problem | ||
| 3/29/2024 | Listed for sale | $799,900+128.5%$242/sqft |
Source: Owner Report a problem | ||
| 10/28/2022 | Sold | -- |
Source: KVMLS #107273 Report a problem | ||
| 9/13/2022 | Pending sale | $350,000$106/sqft |
Source: KVMLS #107273 Report a problem | ||
Public tax history
Tax history is unavailable.
Neighborhood: 78024
Nearby schools
GreatSchools rating
- 9/10Hunt SchoolGrades: PK-8Distance: 0.7 mi
Schools provided by the listing agent
- Elementary: Hunt
Source: KVMLS. This data may not be complete. We recommend contacting the local school district to confirm school assignments for this home.