**WELCOME HOME! YOUR HUNTLEY DREAM HOME AWAITS!** Get ready to fall in love with this beautiful and spacious 4-bedroom, 2.5-bath home offering the perfect combination of comfort, style, and functionality! From the moment you step inside, you'll appreciate the generous living spaces, inviting atmosphere, and room to make unforgettable memories! The spacious main level offers plenty of room for everyday living and entertaining, along with a **dedicated office space**, perfect for working from home, studying, or creating your own private retreat! Upstairs, discover four generously sized bedrooms, including an **impressive, oversized primary suite featuring a spacious walk-in closet** and plenty of room to relax and unwind! The generously sized bathrooms add even more comfort and convenience. Need additional space? The basement offers endless possibilities for a future recreation room, home gym, entertainment area, or additional living space! An attached 2-car garage adds everyday convenience. **AND THE BEST PART? YOUR VERY OWN BACKYARD SWIMMING POOL!** Imagine spending your summers hosting BBQs, entertaining friends, relaxing poolside, and enjoying your own private backyard getaway without ever leaving home! Located in desirable Huntley, this home offers the space, comfort, and lifestyle you've been searching for! **WHY SETTLE FOR ORDINARY WHEN YOU CAN HAVE EXTRAORDINARY?** Homes with this much to offer deserve a closer look! Don't miss your opportunity to make this incredible property YOUR NEXT HOME! **SCHEDULE YOUR PRIVATE SHOWING TODAY AND GET READY TO FALL IN LOVE!**
Active
$464,900
11025 Fairbluff Ave, Huntley, IL 60142
4beds
2,792sqft
Single Family Residence
Built in 2002
8,476 Square Feet Lot
$458,900 Zestimate®
$167/sqft
$19/mo HOA
What's special
Backyard swimming poolGenerously sized bathroomsDedicated office spaceImpressive oversized primary suiteInviting atmosphereGenerous living spacesPrivate backyard getaway
- 6 days
- 387
- 29
Zillow last checked:
Listing updated:
Listed by:
Dorota Sep 224-595-3729,
HomeSmart Connect LLC
Source: MRED as distributed by MLS GRID,MLS#: 12802029
Facts & features
Interior
Bedrooms & bathrooms
- Bedrooms: 4
- Bathrooms: 3
- Full bathrooms: 2
- 1/2 bathrooms: 1
Rooms
- Room types: Office, Loft
Bathroom
- Features: Separate Shower, Double Sink, Soaking Tub
Dining room
- Features: Combined w/ LivRm
Basement
- Area: 1025
Heating
- Forced Air
Cooling
- Central Air
Appliances
- Included: Range, Microwave, Dishwasher, Refrigerator, Disposal, Stainless Steel Appliance(s), Range Hood, Gas Oven
- Laundry: Main Level, Gas Dryer Hookup, In Unit
Features
- Vaulted Ceiling(s), Cathedral Ceiling(s), High Ceilings, Open Floorplan, Dining Combo, Pantry
- Flooring: Hardwood, Laminate, Carpet, Wood
- Doors: Storm Door(s)
- Windows: Screens, Window Treatments, Drapes
- Basement: Unfinished,Crawl Space,Partial
- Attic: Unfinished
- Number of fireplaces: 1
- Fireplace features: Gas Log, Gas Starter, Family Room
Interior area
- Total structure area: 3,817
- Total interior livable area: 2,792 sqft
Property
Parking
- Total spaces: 2
- Parking features: Asphalt, Garage Door Opener, Yes, Garage Owned, Attached, Garage
- Attached garage spaces: 2
- Has uncovered spaces: Yes
Accessibility
- Accessibility features: No Disability Access
Features
- Stories: 2
- Patio & porch: Deck, Patio
- Pool features: Above Ground
- Fencing: Fenced,Wood
Lot
- Size: 8,476 Square Feet
- Features: Mature Trees
Details
- Additional structures: Shed(s), Storage
- Parcel number: 1827453021
- Special conditions: None
Construction
Type & style
- Home type: SingleFamily
- Architectural style: Colonial,Contemporary
- Property subtype: Single Family Residence
Materials
- Aluminum Siding
- Foundation: Concrete Perimeter
- Roof: Asphalt
Condition
- New construction: No
- Year built: 2002
Utilities & green energy
- Electric: Circuit Breakers
- Sewer: Public Sewer
- Water: Public
- Utilities for property: Cable Available
Community & HOA
Community
- Features: Park, Lake, Curbs, Sidewalks, Street Lights, Street Paved
- Subdivision: Huntley Meadows
HOA
- Has HOA: Yes
- Services included: None
- HOA fee: $225 annually
Location
- Region: Huntley
Financial & listing details
- Price per square foot: $167/sqft
- Tax assessed value: $386,814
- Annual tax amount: $6,970
- Date on market: 11/5/2026
- Ownership: Fee Simple w/ HO Assn.
Estimated market value
$458,900
$436,000 - $482,000
$3,576/mo
Price history
| Date | Event | Price |
|---|---|---|
| 11/5/2026 | Listed for sale | $464,900-2.1%$167/sqft |
Source: MRED as distributed by MLS GRID #12802029 Report a problem | ||
| 10/16/2026 | Listing removed | $475,000$170/sqft |
Source:  MRED as distributed by MLS GRID #12779968 Report a problem | ||
| 10/8/2026 | Listed for sale | $475,000$170/sqft |
Source: MRED as distributed by MLS GRID #12779968 Report a problem | ||
| 10/7/2026 | Listing removed | $475,000$170/sqft |
Source: MRED as distributed by MLS GRID #12705613 Report a problem | ||
| 9/1/2026 | Price change | $475,000-3.1%$170/sqft |
Source: MRED as distributed by MLS GRID #12705613 Report a problem | ||
| 7/26/2026 | Listed for sale | $490,000+78.2%$176/sqft |
Source: MRED as distributed by MLS GRID #12705613 Report a problem | ||
| 2/13/2003 | Sold | $274,903$98/sqft |
Source: Public Record Report a problem | ||
Public tax history
| Year | Property taxes | Tax assessment |
|---|---|---|
| 2025 | $6,970 -11.5% | $128,938 +8.4% |
| 2024 | $7,880 +3% | $118,958 +11.3% |
| 2023 | $7,653 +4.7% | $106,861 +9.8% |
| 2022 | $7,307 +3.2% | $97,306 +6.2% |
| 2021 | $7,083 +1.7% | $91,642 +2.7% |
| 2020 | $6,963 | $89,198 +2.6% |
| 2019 | -- | $86,920 -11.2% |
| 2018 | $7,818 +2% | $97,856 +6.1% |
| 2017 | $7,662 -5.4% | $92,221 +0.7% |
| 2016 | $8,102 | $91,557 +10.1% |
| 2013 | $8,102 | $83,149 -10.7% |
| 2011 | -- | $93,070 +5.3% |
| 2010 | -- | $88,377 -13.4% |
| 2009 | -- | $101,999 |
| 2008 | -- | $101,999 +9.4% |
| 2006 | -- | $93,220 +4.9% |
| 2005 | $6,050 +2.4% | $88,884 +6.8% |
| 2004 | $5,910 +50.1% | $83,201 +43.3% |
| 2003 | $3,938 +4985% | $58,059 +5413.7% |
| 2002 | $77 | $1,053 |
Find assessor info on the county website
Monthly payment
Est. payment
Payment breakdown
Explore the cost of this home by adjusting the details. Changes won't be saved.Climate risks
Neighborhood: 60142
Nearby schools
Schools provided by the listing agent
- Elementary: Mackeben Elementary School
- Middle: Heineman Middle School
- High: Huntley High School
- District: 158
Source: MRED as distributed by MLS GRID. This data may not be complete. We recommend contacting the local school district to confirm school assignments for this home.
Similar homes
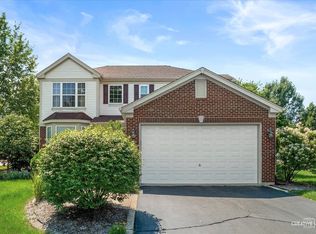
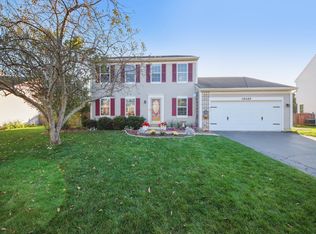
- $449,9003 bd3 ba2.3k sqft10651 Capitol Ln, Huntley, IL 60142New
 MLS ID #12804586, Robert Wisdom, RE/MAX Horizon. MRED as distributed by MLS GRID
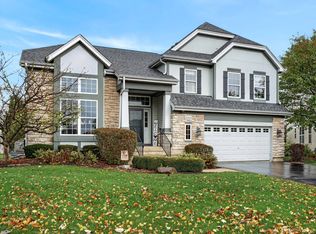
- $450,0004 bd3 ba1.9k sqft10489 Bethel Ave, Huntley, IL 60142Active
 MLS ID #12794964, Derick Creasy, Redfin Corporation. MRED as distributed by MLS GRID
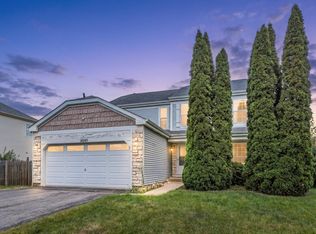
- $599,0004 bd3 ba3.1k sqft10724 Bayhill Ct, Huntley, IL 60142Active
 MLS ID #12802817, Peter Guazzo, SFR, HomeSmart Connect LLC. MRED as distributed by MLS GRID
- $455,0003 bd3 ba2.2k sqft10745 Great Plaines Dr, Huntley, IL 60142Active
 MLS ID #12758348, Jildiz Amirakul, HomeSmart Connect LLC. MRED as distributed by MLS GRID
