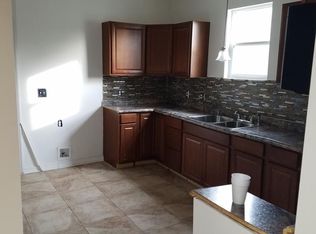
Investor's Special! This property is located right in the heart of the city, where Indy's Urban Living is transforming into the finest of vibrant communities. This diamond in the rough will not last on the market long. Imagine renovating this 4 bedroom treasure into your picturesque oasis. Imagine maximizing the overall value by building a carriage house on top of your much desired 3-car detached garage. Are you ready to customize and design your home? Are you, your architect and your builder ready to revive or rebuild this home to your specific wishes? If so, this blank canvas in Indy's highly sought after Reagan Park Community is waiting just for you. Located within walking distance of the Monon Trail. Just a few minutes away from numerous restaurants, coffee shops, shopping, libraries, parks. In close proximity are downtown's vibrant Bottleworks District, Mass Ave, museums including the Children's museum, White River State Park, Indiana University and hospitals. A perfect location for upscale living. Don't miss your opportunity to transform this treasure into your own.
Sold
$122,500
Indianapolis, IN 46202
4beds
--baths
2,208sqft
Residential, Single Family Residence
Built in 1926
5,227.2 Square Feet Lot
$160,300 Zestimate®
$55/sqft
$2,318 Estimated rent
Home value
$160,300
$119,000 - $210,000
$2,318/mo
Zestimate® history
Loading...
Owner options
List your home for rent
$2,318/mo
Rent Zestimate®
Find your next renter with Zillow Rental Manager. Plus, with online applications, you can quickly screen prospective tenants – for free.
Learn more$2,318/mo
Rent Zestimate®
Refinance and save
$616/mo
Est. payment
Refinancing to a lower rate could help reduce your monthly payments and save thousands over the life of the loan.
See today's rates$616/mo
Est. payment
Explore your selling options
Work with a Zillow partner agent
Leverage their expertise and Zillow's premium Showcase listings to get your home seen by more buyers.
Get startedList with your own agent
Get your home in front of millions of buyers by listing it on Zillow.
Learn how to do itSell it yourself
Take full control of how buyers see your home on Zillow by listing For Sale by Owner (FSBO).
List your homeWhat's special
Zillow last checked:
Listing updated:
Listing Provided by:
Curtricia Jackson 317-612-1976,
F.C. Tucker Company,
Timeko Whitaker 317-710-9533,
F.C. Tucker Company
Bought with:
Nathan Baker
Highgarden Real Estate
Source: MIBOR as distributed by MLS GRID,MLS#: 22020213
Facts & features
Interior
Bedrooms & bathrooms
- Bedrooms: 4
- Main level bedrooms: 1
Primary bedroom
- Features: Other
- Level: Main
- Area: 90 Square Feet
- Dimensions: 9x10
Bedroom 2
- Features: Other
- Level: Upper
- Area: 80 Square Feet
- Dimensions: 8x10
Bedroom 3
- Features: Other
- Level: Upper
- Area: 80 Square Feet
- Dimensions: 8x10
Bedroom 4
- Features: Other
- Level: Upper
- Area: 80 Square Feet
- Dimensions: 8x10
Dining room
- Features: Other
- Level: Main
- Area: 80 Square Feet
- Dimensions: 8x10
Kitchen
- Features: Other
- Level: Main
- Area: 80 Square Feet
- Dimensions: 8x10
Living room
- Features: Other
- Level: Main
- Area: 100 Square Feet
- Dimensions: 10x10
Heating
- None
Cooling
- None
Appliances
- Included: None
Features
- Attic Access
- Has basement: Yes
- Attic: Access Only
- Number of fireplaces: 1
- Fireplace features: Other
Interior area
- Total structure area: 2,208
- Total interior livable area: 2,208 sqft
- Finished area below ground: 0
Property
Parking
- Total spaces: 2
- Parking features: Alley Access, Detached, Gravel
- Garage spaces: 2
- Details: Garage Parking Other(Guest Street Parking)
Features
- Levels: Two
- Stories: 2
- Patio & porch: Covered
Lot
- Size: 5,227 sqft
- Features: Access, Busline, Curbs, Sidewalks, Street Lights, Mature Trees
Details
- Parcel number: 490625160001000101
- Special conditions: As Is,Defects/See Remarks,Fixer Upper,Needs Updating,Sales Disclosure On File
- Horse amenities: None
Construction
Type & style
- Home type: SingleFamily
- Architectural style: Traditional
- Property subtype: Residential, Single Family Residence
Materials
- Vinyl With Brick
- Foundation: Brick/Mortar
Condition
- Fixer
- New construction: No
- Year built: 1926
Utilities & green energy
- Water: Public
Community & neighborhood
Location
- Region: Indianapolis
- Subdivision: Berlin & Mansfields
Price history
| Date | Event | Price |
|---|---|---|
| 6/16/2025 | Sold | $122,500-15.5%$55/sqft |
Source:  MIBOR as distributed by MLS GRID #22020213 Report a problem MIBOR as distributed by MLS GRID #22020213 Report a problem | ||
| 5/2/2025 | Pending sale | $145,000$66/sqft |
Source: MIBOR as distributed by MLS GRID #22020213 Report a problem | ||
| 3/28/2025 | Price change | $145,000-12.1%$66/sqft |
Source: MIBOR as distributed by MLS GRID #22020213 Report a problem | ||
| 2/21/2025 | Price change | $165,000-9.3%$75/sqft |
Source: MIBOR as distributed by MLS GRID #22020213 Report a problem | ||
| 1/31/2025 | Listed for sale | $182,000$82/sqft |
Source: MIBOR as distributed by MLS GRID #22020213 Report a problem | ||
Public tax history
| Year | Property taxes | Tax assessment |
|---|---|---|
| 2025 | $1,848 +2.1% | $176,800 +11.3% |
| 2024 | $1,809 +8.5% | $158,900 |
| 2023 | $1,667 +18.1% | $158,900 +10.7% |
| 2022 | $1,412 +7.2% | $143,600 +14.7% |
| 2021 | $1,318 +31.7% | $125,200 +7% |
| 2020 | $1,001 +2.4% | $117,000 +20.2% |
| 2019 | $977 -67% | $97,300 +2.9% |
| 2018 | $2,956 +343.8% | $94,600 +6.1% |
| 2017 | $666 +118.4% | $89,200 +35.6% |
| 2016 | $305 +4.1% | $65,800 +64.1% |
| 2014 | $293 -11.3% | $40,100 |
| 2013 | $330 | $40,100 +1.5% |
| 2012 | $330 | $39,500 +39.1% |
| 2011 | -- | $28,400 |
| 2010 | $221 -5.8% | $28,400 -15.5% |
| 2009 | $235 | $33,600 -8.7% |
| 2007 | -- | $36,800 -28.8% |
| 2006 | -- | $51,700 +2.8% |
| 2005 | -- | $50,300 |
| 2004 | -- | $50,300 |
| 2003 | -- | $50,300 +315.7% |
| 2002 | -- | $12,100 +199.5% |
| 2001 | -- | $4,040 |
| 2000 | -- | $4,040 |
Neighborhood: Near Northside
Nearby schools
GreatSchools rating
- 4/10Francis W. Parker School 56Grades: PK-8Distance: 0.4 mi
- 2/10Shortridge High SchoolGrades: 9-12Distance: 1.5 mi
- 4/10Center for Inquiry School 27Grades: PK-5Distance: 0.5 mi
Schools provided by the listing agent
- Middle: Northwest Community Middle School
- High: Arsenal Technical High School
Source: MIBOR as distributed by MLS GRID. This data may not be complete. We recommend contacting the local school district to confirm school assignments for this home.
Get a cash offer in 3 minutes
Find out how much your home could sell for in as little as 3 minutes with a no-obligation cash offer.
Estimated market value
$160,300
Get a cash offer in 3 minutes
Find out how much your home could sell for in as little as 3 minutes with a no-obligation cash offer.
Estimated market value
$160,300