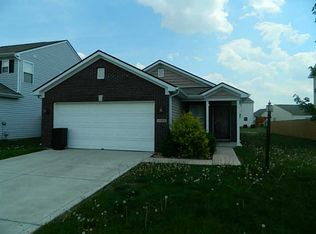
Indianapolis, IN 46239
Home value
$250,800
$238,000 - $263,000
$2,021/mo
Owner options
$2,021/mo
Rent Zestimate®
Find your next renter with Zillow Rental Manager. Plus, with online applications, you can quickly screen prospective tenants – for free.
$2,021/mo
Rent Zestimate®
$1,686/mo
Est. payment
Refinancing to a lower rate could help reduce your monthly payments and save thousands over the life of the loan.
$1,686/mo
Est. payment
Explore your selling options
Work with a Zillow partner agent
Leverage their expertise and Zillow's premium Showcase listings to get your home seen by more buyers.
Get startedList with your own agent
Get your home in front of millions of buyers by listing it on Zillow.
Learn how to do itSell it yourself
Take full control of how buyers see your home on Zillow by listing For Sale by Owner (FSBO).
List your homeWhat's special
Zillow last checked:
Listing updated:
Betty Strohm 317-698-1074,
My Agent
Leixa Molina
BluPrint Real Estate Group
Facts & features
Interior
Bedrooms & bathrooms
- Bedrooms: 4
- Bathrooms: 2
- Full bathrooms: 2
- Main level bathrooms: 2
- Main level bedrooms: 4
Bedroom 2
- Level: Main
- Area: 132 Square Feet
- Dimensions: 12 x 11
Bedroom 3
- Level: Main
- Area: 121 Square Feet
- Dimensions: 11 x 11
Bedroom 4
- Level: Main
- Area: 110 Square Feet
- Dimensions: 11 x 10
Other
- Level: Main
- Area: 169 Square Feet
- Dimensions: 13 x 13
Dining room
- Level: Main
- Area: 165 Square Feet
- Dimensions: 15 x 11
Great room
- Level: Main
- Area: 210 Square Feet
- Dimensions: 15 x 14
Kitchen
- Level: Main
- Area: 168 Square Feet
- Dimensions: 14 x 12
Laundry
- Level: Main
- Area: 49 Square Feet
- Dimensions: 7 x 7
Heating
- Heat Pump
Cooling
- Central Air
Appliances
- Included: Dishwasher, Disposal, Electric Oven, Refrigerator, Water Heater
- Laundry: Laundry Room
Features
- Attic Access, Vaulted Ceiling(s), Eat-in Kitchen, Pantry
- Has basement: No
- Attic: Access Only
Interior area
- Total structure area: 1,632
- Total interior livable area: 1,632 sqft
Property
Parking
- Total spaces: 2
- Parking features: Attached
- Attached garage spaces: 2
Features
- Levels: One
- Stories: 1
- Patio & porch: Covered, Patio
Lot
- Size: 8,276 Square Feet
- Features: Sidewalks, Street Lights, Trees-Small (Under 20 Ft)
Details
- Parcel number: 491501108051000300
- Horse amenities: None
Construction
Type & style
- Home type: SingleFamily
- Architectural style: Ranch
- Property subtype: Residential, Single Family Residence
Materials
- Vinyl With Brick
- Foundation: Slab
Condition
- New construction: No
- Year built: 2009
Utilities & green energy
- Electric: 100 Amp Service
- Water: Public
- Utilities for property: Electricity Connected
Community & HOA
Community
- Subdivision: Wildcat Run
HOA
- Has HOA: Yes
- Amenities included: Clubhouse, Insurance, Park, Playground, Pool
- Services included: Clubhouse, Entrance Common, Insurance, ParkPlayground
- HOA fee: $429 annually
Location
- Region: Indianapolis
Financial & listing details
- Price per square foot: $153/sqft
- Annual tax amount: $5,046
- Date on market: 7/3/2026
- Cumulative days on market: 44 days
- Electric utility on property: Yes
Price history
| Date | Event | Price |
|---|---|---|
| 9/15/2026 | Sold | $250,000-3.8%$153/sqft |
Source: | ||
| 8/17/2026 | Pending sale | $259,900$159/sqft |
Source: | ||
| 8/1/2026 | Price change | $259,900-3.7%$159/sqft |
Source: | ||
| 7/15/2026 | Price change | $269,900-1.8%$165/sqft |
Source: | ||
| 7/3/2026 | Listed for sale | $274,900+59.8%$168/sqft |
Source: | ||
| 11/15/2018 | Sold | $172,000-1.7%$105/sqft |
Source: | ||
| 10/10/2018 | Pending sale | $175,000$107/sqft |
Source: Hoosier, REALTORS� #21597195 Report a problem | ||
| 9/24/2018 | Listed for sale | $175,000+38.9%$107/sqft |
Source: Hoosier, REALTORS� #21597195 Report a problem | ||
| 2/19/2010 | Sold | $126,000$77/sqft |
Source: | ||
Public tax history
| Year | Property taxes | Tax assessment |
|---|---|---|
| 2025 | $5,046 +3.4% | $267,900 +6.2% |
| 2024 | $4,882 +3.6% | $252,300 +3.4% |
| 2023 | $4,714 +23.9% | $244,100 +3.6% |
| 2022 | $3,804 +10.1% | $235,700 +23.9% |
| 2021 | $3,454 +2.5% | $190,200 +10.1% |
| 2020 | $3,371 +125.2% | $172,700 +3.4% |
| 2019 | $1,497 +4.3% | $167,000 +11.6% |
| 2018 | $1,435 +0.7% | $149,700 +6.7% |
| 2017 | $1,426 +8.6% | $140,300 +5% |
| 2016 | $1,313 +1.6% | $133,600 +3.4% |
| 2014 | $1,292 +2.1% | $129,200 +3.7% |
| 2013 | $1,266 | $124,600 -1.6% |
| 2012 | $1,266 | $126,600 +4.3% |
| 2011 | -- | $121,400 |
| 2010 | $1,214 +30249.5% | $121,400 +60600% |
| 2009 | $4 | $200 |
| 2007 | -- | $200 |
Neighborhood: Galludet
Nearby homes
- $280,000-- bd2 ba2.4k sqft5335 Bombay Dr, Indianapolis, IN 46239Sold
- $253,8003 bd3 ba1.6k sqft5347 Bombay Dr, Indianapolis, IN 46239Off Market
- $313,2004 bd3 ba2.4k sqft5329 Bombay Dr, Indianapolis, IN 46239Off Market

- $245,6003 bd2 ba1.4k sqft5353 Bombay Dr, Indianapolis, IN 46239Off Market

- $224,3003 bd2 ba1.1k sqft5348 Himalayan Dr, Indianapolis, IN 46239Off Market
- $250,0003 bd3 ba1.8k sqft5404 Himalayan Dr, Indianapolis, IN 46239Sold
- $237,0003 bd2 ba1.3k sqft5410 Himalayan Dr, Indianapolis, IN 46239Off Market
- $292,7004 bd3 ba2.1k sqft5340 Himalayan Dr, Indianapolis, IN 46239Off Market
- $314,4003 bd3 ba2.1k sqft5338 Bombay Dr, Indianapolis, IN 46239For Sale
Nearby schools
GreatSchools rating
- 5/10Thompson Crossing Elementary SchoolGrades: K-3Distance: 0.4 mi
- 5/10Franklin Central Junior HighGrades: 7-8Distance: 2.6 mi
- 7/10Franklin Central High SchoolGrades: 9-12Distance: 1 mi
Schools provided by the listing agent
- Middle: Franklin Central Junior High
Source: MIBOR as distributed by MLS GRID. This data may not be complete. We recommend contacting the local school district to confirm school assignments for this home.