Set against the backdrop of the White Mountains, this beautifully maintained ground floor condo offers an exceptional opportunity to enjoy living in one of Bartlett's most desirable communities. Featuring breathtaking views, low Bartlett taxes, 2 bedrooms plus a versatile bonus room, and 2 full bathrooms, this home offers the perfect combination of comfort, convenience, and year-round enjoyment. The bright, open-concept floor plan features durable vinyl flooring, a spacious kitchen with abundant cabinetry and counter space, and a welcoming living area centered around a cozy gas fireplace on a classic brick hearth. Efficient mini-split heating and air conditioning provide year-round comfort, while brand-new sliding glass doors open to a porch showcasing panoramic White Mountain views. The thoughtfully designed split-bedroom layout provides privacy, with the primary suite positioned to capture the surrounding scenery and featuring a private full bathroom. The second bedroom is located on the opposite end of the condo near the primary full bathroom, offering a comfortable retreat for guests or family. A versatile bonus room provides even more flexibility for a home office, den, or additional living space to suit your needs as well as in door unit laundry. Enjoy the ease of condo living with affordable condo fees, an in-ground pool, tennis courts, and nearby access to trails leading to Bartlett Mountain and Merriman State Forest. Just outside, the expansive backyard provides the perfect setting for outdoor gatherings, relaxing after a day of adventure, or taking in spectacular sunsets and star-filled mountain skies. Ideally located just minutes from Attitash, Wildcat, Black Mountain, and Cranmore ski areas, as well as the shopping, dining, and attractions of North Conway Village, This condo offers the perfect setting for year-round living or as a secondary property.
Active
Listed by: Select Real Estate • Nick Wells • Contact: Cell: 603-662-4066
$475,900
J82 Eagle Ridge Condo Road #J82, Bartlett, NH 03812
2beds
1,288sqft
:
Get pre-qualified$2,847/mo
Townhouse
Built in 1994
-- sqft lot
$-- Zestimate®
$369/sqft
$-- HOA
What's special
Breathtaking viewsIn-ground poolIn door unit laundryBright open-concept floor planTennis courtsDurable vinyl flooring
- 5 hours |
- 51 |
- 1 |
Zillow last checked:
Listing updated:
Listed by:
Nick Wells,
Select Real Estate Cell:603-662-4066
Source: PrimeMLS,MLS#: 5102546
Facts & features
Interior
Bedrooms & bathrooms
- Bedrooms: 2
- Bathrooms: 2
- Full bathrooms: 2
Heating
- Baseboard, Electric, Mini Split
Cooling
- Mini Split
Appliances
- Included: Dishwasher, Dryer, Microwave, Electric Range, Refrigerator, Washer, Water Heater
- Laundry: Laundry Hook-ups
Features
- Ceiling Fan(s), Dining Area, Hearth, Living/Dining, Primary BR w/ BA, Walk-In Closet(s)
- Flooring: Vinyl
- Has basement: No
Interior area
- Total structure area: 1,288
- Total interior livable area: 1,288 sqft
- Finished area above ground: 1,288
- Finished area below ground: 0
Property
Parking
- Parking features: Shared Driveway, Paved
Features
- Levels: One
- Stories: 1
- Exterior features: Deck
- Has view: Yes
- View description: Mountain(s)
Lot
- Features: Level, Sloped, Near Country Club, Near Golf Course, Near Paths, Near Shopping, Near Skiing, Near Railroad, Near Hospital, Near School(s)
Details
- Zoning description: Residential
Construction
Type & style
- Home type: Townhouse
- Architectural style: Garden,Other
- Property subtype: Townhouse
Materials
- Wood Frame, Wood Siding
- Foundation: Concrete Slab
- Roof: Shingle
Condition
- New construction: No
- Year built: 1994
Utilities & green energy
- Electric: 200+ Amp Service, Circuit Breakers
- Sewer: Community, Shared
- Utilities for property: Cable Available
Community & HOA
Community
- Subdivision: Eagle Ridge
HOA
- Amenities included: Maintenance Structure, Landscaping, Tennis Court(s), Trash Removal
- Services included: Maintenance Grounds, Plowing, Sewer, Trash, Water, Condo Association Fee
- Additional fee info: Fee: $925
Location
- Region: Bartlett
Financial & listing details
- Price per square foot: $369/sqft
- Annual tax amount: $2,605
- Date on market: 7/30/2026
- Exclusions: List of excluded items to be provided.
Estimated market value
Not available
Estimated sales range
Not available
Not available
Price history
| Date | Event | Price |
|---|---|---|
| 7/30/2026 | Listed for sale | $475,900$369/sqft |
Source:  PrimeMLS #5102546 Report a problem PrimeMLS #5102546 Report a problem | ||
Public tax history
Tax history is unavailable.
Monthly payment
Est. payment
Payment breakdown
Explore the cost of this home by adjusting the details. Changes won't be saved.Climate risks
Neighborhood: 03812
Nearby schools
GreatSchools rating
- 5/10Josiah Bartlett Elementary SchoolGrades: PK-8Distance: 1.1 mi
Schools provided by the listing agent
- Elementary: Josiah Bartlett Elem
- Middle: A. Crosby Kennett Middle Sch
- High: A. Crosby Kennett Sr. High
- District: SAU #9
Source: PrimeMLS. This data may not be complete. We recommend contacting the local school district to confirm school assignments for this home.
- $440,1003 bd3 ba2.3k sqft35 Woodland Pines Rd, Bartlett, NH 03812Off Market
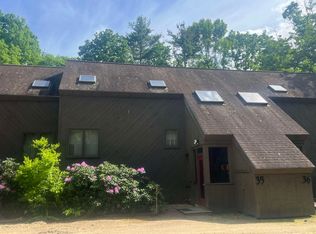
- $750,0003 bd3 ba1.9k sqft38 Iron Ledge Rd, Glen, NH 03838Sold
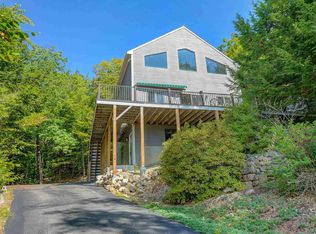
- $554,9003 bd2 ba2.4k sqft419 Glen Ledge Rd, Glen, NH 03838Sold
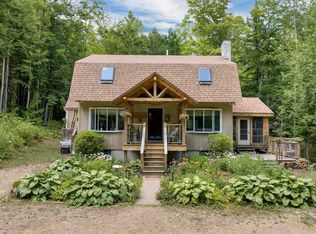
- $625,0003 bd4 ba3.5k sqft10 Beechwoods At Intervale, Bartlett, NH 03812Sold
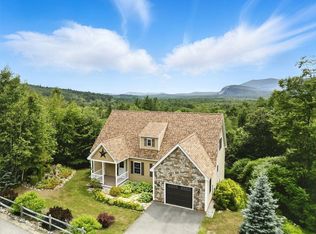
- $1,085,0004 bd5 ba2.7k sqft199 Mittenwald Strasse, Bartlett, NH 03812Sold
- $145,0000.89 AcresHemlock Rd #40 & 53, Bartlett, NH 03812Sold
- $635,0003 bd2 ba2.5k sqft106 Covered Bridge Ln, Bartlett, NH 03812For Sale
- $525,0003 bd2 ba1.1k sqft111 Linderhof Strasse, Bartlett, NH 03812Pending
A local agent can set up tours, give advice and negotiate with sellers.
A local lender can help you make sure your offer is ready when you are.
Similar homes
- $309,0002 bd2 ba1k sqft4D The Seasons At Attitash Road, Bartlett, NH 03812Active
 MLS ID #5102452, Lisa Davis. PrimeMLS
 - $424,9003 bd2 ba1.1k sqft37 Camp Loop Road, Bartlett, NH 03812Active
 MLS ID #5097478, Paul Wheeler. PrimeMLS
 - $499,9002 bd2 ba1.4k sqftFox Run, Bartlett, NH 03812Active
 MLS ID #5089385, Bill Barbin. PrimeMLS
 - $565,0003 bd2 ba1.3k sqft26 Graz Place, Bartlett, NH 03812Active
 MLS ID #5101594, Linda Walker. PrimeMLS
 - $395,0002 bd2 ba1.3k sqft14G The Seasons at Attitash #G, Bartlett, NH 03812ActiveMLS ID #5095903, Ellen K Christian. PrimeMLS
- $369,9003 bd2 ba1.3k sqft1191 Us Route 302, Bartlett, NH 03812ActiveMLS ID #5084565, David R Dupont. PrimeMLS
- $355,0002 bd3 ba1.3k sqftSeasons at Attitash, Bartlett, NH 03812ActiveMLS ID #5097345, Sharrene Henderson. PrimeMLS
- $450,0003 bd2 ba1.5k sqft5 Wildflower Lane, Bartlett, NH 03812ActiveMLS ID #5099100, Emily Kubichko. PrimeMLS
- $299,9002 bd2 ba1k sqft9A Seasons At Attitash Road #9A, Bartlett, NH 03812ActiveMLS ID #5101501, Lisa A Brouillette. PrimeMLS
- $525,0003 bd3 ba1.6k sqft509 Old Mill Road, Conway, NH 03813ActiveMLS ID #5102066, Tanner G Wheeler. PrimeMLS
- $329,0002 bd2 ba1k sqftSeasons at Attitash, Bartlett, NH 03812ActiveMLS ID #5091806, Ralph Cronin. PrimeMLS
- $425,0002 bd2 ba1.2k sqftChristmas Mountain, Bartlett, NH 03812ActiveMLS ID #5088891, Deirdre Braun. PrimeMLS
- $699,9003 bd3 ba1.6k sqft12 Tall Woods Loop, Bartlett, NH 03812ActiveMLS ID #5098899, Greydon Turner. PrimeMLS
- $359,0002 bd1 ba960 sqft461 Jericho Road, Bartlett, NH 03838ActiveMLS ID #5093062, Kathleen Frisk. PrimeMLS
- $350,0002 bd1 ba1.5k sqft110 Salter Hill Road, Madison, NH 03849ActiveMLS ID #5102393, Jennifer McPherson. PrimeMLS
- $422,5002 bd2 ba1.1k sqft3-2 Mountainview Road #2, Bartlett, NH 03812ActiveMLS ID #5087510, Greydon Turner. PrimeMLS
- $475,0002 bd2 ba1.2k sqft139 F Road, Lovell, ME 04051Active
 MLS ID #1671738, EXP Realty. Maine Listings
 - $329,0002 bd2 ba1.3k sqftSeasons at Attitash, Bartlett, NH 03812ActiveMLS ID #5090541, Steve Anderson. PrimeMLS
- $710,0003 bd2 ba1.9k sqftCathedral Trail, Bartlett, NH 03812ActiveMLS ID #5098003, Christopher A Major. PrimeMLS
- $375,9002 bd2 ba1.2k sqftChristmas Mountain, Bartlett, NH 03812ActiveMLS ID #5079421, Jennifer McPherson. PrimeMLS
