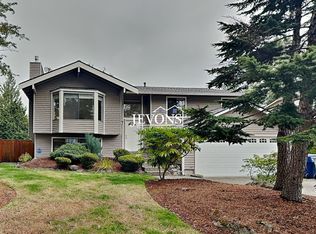
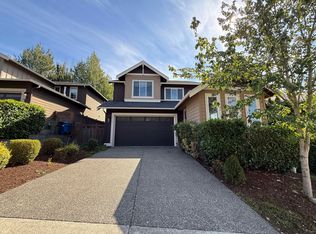
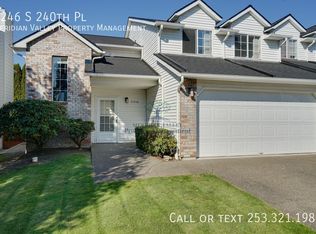
3-Bed, 2.5-Bath Home with Valley and Mountain Views and a 2-Car Garage $3,150/month
Note: property comes unfurnished.
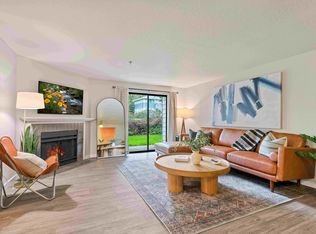
Bright, airy, and move-in ready, this 3-bedroom, 2.5-bath home in the Crossings at Riverview community offers about 1,562 square feet of comfortable living space. Vaulted ceilings and large windows fill the open-concept living room and kitchen with natural light, and you can enjoy views toward the Kent Valley and the Cascade Mountains.
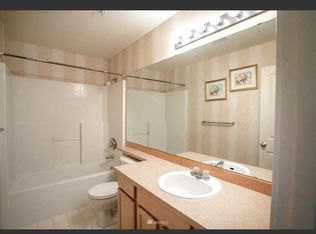
The kitchen comes fully equipped with oven/range, microwave, dishwasher, and new refrigerator, and flows right into the main living area, making it easy to cook and entertain. Upstairs, the primary suite includes a custom walk-in closet and a remodeled bathroom with heated floors. Two more bedrooms and a second full bath provide plenty of room for a home office, guests, or a growing household. A half bath on the main level adds convenience.
Stay comfortable year-round with central air conditioning and a furnace. A washer and dryer are included, and the attached two-car garage offers parking and extra storage. The home also has an underground irrigation system that keeps the landscaping green with minimal effort.
The location makes commuting and errands simple, with quick access to Orillia Road, SR-167, and I-5. Kent Station's shopping, dining, and Sounder train are a short drive away.
Highlights
- 3 bedrooms, 2.5 baths, about 1,562 sq ft
- Vaulted ceilings, open floor plan, and abundant natural light
- Primary suite with walk-in closet and remodeled bath with heated floors
- Central A/C and furnace
- Washer, dryer, refrigerator (new), range, microwave, and dishwasher included
- Attached 2-car garage
- Underground irrigation
- HOA dues paid by landlord
Lease Terms
- Rent: $3,150/month, due on the 1st
- Security deposit: $3,150 (may be paid in installments upon request, as allowed by Washington law)
- Lease length: 12 months
- Move-in: Date to be determined. Move-in is subject to HOA approval of the lease, which is required by the Crossings at Riverview Condominium Association.
- Utilities: Tenant pays electricity (PSE), water/sewer (City of Kent), and garbage/recycling (Republic Services). Landlord pays HOA dues.
- Yard maintenance: Owner to coordinate yard maintenance. Tenant must water grass and keep yard free of items (e.g., belonging, trash) as reasonable.
- Pets: Cats and dogs under 50 lbs considered. $250 refundable pet deposit and $50/month pet rent. Service animals with proper documentation are welcome, with no pet fees.
- Smoking: Not permitted inside the home or garage
- Screening: To be conducted through Zillow. Equal Housing Opportunity; housing vouchers welcome.
Community Rules (Crossings at Riverview HOA)
Tenants agree to follow the HOA's governing documents and rules, and will receive a copy at lease signing. Key rules include:
- Parking: All community streets are fire lanes, and vehicles parked there may be towed. - Park in your garage or driveway, and don't let vehicles overlap the sidewalk. Guest stalls are for visitors only, short-term.
- Vehicles: No RVs, boats, trailers, or campers may be kept in driveways or along the drive lanes. All vehicles must be operable with current tabs, and major repairs are allowed only inside the garage. Wash cars only at the community car-wash area.
- Garbage: Store garbage and recycling bins out of sight, such as in the garage or behind a fence, except on collection day.
- Quiet hours: 10 PM to 7 AM daily
- Pets: Dogs must be leashed outside the home and yard, and pets may not be left tied up outside. Pick up all pet waste.
- Exterior: No signs, satellite dishes, landscaping changes, or items hung over fences or railings without HOA approval. Fireworks are prohibited.
- Ponds and wetlands: The community's retention ponds and wetlands are off-limits.
House for rent
Single family residence
Available Sat Nov 28 2026
Cats, small dogs OK
Air conditioner, central air
In unit laundry
Attached garage parking
Forced air
What's special
Natural lightLarge windowsVaulted ceilings
- 5 days |
- -- |
- -- |
Zillow last checked:
Listing updated:

Facts & features
Interior
Bedrooms & bathrooms
- Bedrooms: 3
- Bathrooms: 3
- Full bathrooms: 2
- 1/2 bathrooms: 1
Heating
- Forced Air
Cooling
- Air Conditioner, Central Air
Appliances
- Included: Dishwasher, Dryer, Freezer, Microwave Oven, Oven, Refrigerator, Washer
- Laundry: In Unit
Features
- Walk In Closet
- Flooring: Carpet, Hardwood
Interior area
- Total interior livable area: 1,562 sqft
Property
Parking
- Parking features: Attached, Garage
- Has attached garage: Yes
- Details: Contact manager
Details
- Additional structures: Garage(s)
Construction
Type & style
- Home type: SingleFamily
- Property subtype: Single Family Residence
Community & HOA
Location
- Region: Kent
Financial & listing details
- Lease term: 1 Year

Price history
| Date | Event | Price |
|---|---|---|
| 11/15/2026 | Listed for rent | $3,150$2/sqft |
Source: Zillow Rentals Report a problem | ||
| 1/6/2021 | Sold | $515,000+3%$330/sqft |
Source:  NWMLS as distributed by MLS GRID #1687227 Report a problem | ||
| 11/18/2020 | Pending sale | $500,000$320/sqft |
Source: Best Choice Realty LLC #1689822 Report a problem | ||
| 11/11/2020 | Listed for sale | $500,000+44.9%$320/sqft |
Source: Best Choice Realty LLC #1689822 Report a problem | ||
| 11/14/2006 | Sold | $345,000+38%$221/sqft |
Source: NWMLS as distributed by MLS GRID #26148462 Report a problem | ||
| 10/14/2003 | Sold | $249,990$160/sqft |
Source: Public Record Report a problem | ||