PROPOSED CONSTRUCTION by Trinity Construction Group, Inc. on 0.68 acre in Flood Zone X—flood insurance is not required! This thoughtfully designed custom home offers 4 BR, 3 BA & an open floor plan blending luxury, comfort & functionality. Buyers may select finishes within builder allowances & according to construction stage. Signature features include tall ceilings, crown molding in most rooms, custom cabinetry, 3 cm slab granite or quartz countertops & durable vinyl plank flooring throughout—NO CARPET! The kitchen will showcase a 5-burner gas range w/ air-fry oven feature, impressive island, abundant pot drawers, generous cabinetry, undercabinet lighting, custom tile backsplash & oversized walk-in pantry, opening seamlessly to the dining & living areas. A gas fireplace creates an inviting focal point in the living room. The private primary suite offers a spa-like bath w/ freestanding soaking tub, custom-tiled shower w/ rain showerhead, dual vanities & spacious walk-in closet w/ built-in chest of drawers. BRs 2 & 3 are generously sized w/ walk-in closets, while BR 4 features an en suite full bath. Enjoy outdoor living on the expansive rear porch w/ outdoor kitchen—perfect for entertaining or relaxing. Energy-efficient features include radiant-barrier roof decking, high-SEER HVAC, high-flow tankless water heater & energy-efficient windows & appliances. Quality craftsmanship & thoughtful details throughout! Photos depict a similar home & may show features or finishes not included in the proposed construction. Plans, specifications, selections & pricing are subject to change. This home can be completely customized to meet your biggest wishes and needs.
New construction
$423,900
Kurt Kundler Rd, Gonzales, LA 70737
4beds
1,839sqft
Single Family Residence, Residential
Built in 2027
0.68 Acres Lot
$-- Zestimate®
$231/sqft
$-- HOA
What's special
Oversized walk-in pantryCustom cabinetryImpressive islandGenerous cabinetryAbundant pot drawersCustom tile backsplashUndercabinet lighting
- 3 hours
- 27
- 3
Zillow last checked:
Listing updated:
Listed by:
Jonnette Kinler,
Supreme 225-267-7447
Source: ROAM MLS,MLS#: 2026018712
Facts & features
Interior
Bedrooms & bathrooms
- Bedrooms: 4
- Bathrooms: 3
- Full bathrooms: 3
Rooms
- Room types: Primary Bathroom, Bedroom, Primary Bedroom, Dining Room, Foyer, Kitchen, Living Room
Primary bedroom
- Features: En Suite Bath, Ceiling 9ft Plus, Ceiling Fan(s), Split
- Level: First
- Area: 195
- Dimensions: 15 x 13
Bedroom 1
- Level: First
- Area: 121.98
- Width: 10.7
Bedroom 2
- Level: First
- Area: 128.7
- Width: 11
Bedroom 3
- Level: First
- Area: 128.7
- Width: 11
Primary bathroom
- Features: Double Vanity, Walk-In Closet(s), Separate Shower, Soaking Tub
- Level: First
- Area: 116.1
- Width: 9
Dining room
- Level: First
- Area: 106.95
Kitchen
- Level: First
- Area: 149.5
- Length: 13
Living room
- Level: First
- Area: 315.84
Heating
- Central, Gas Heat
Cooling
- Central Air, Ceiling Fan(s)
Appliances
- Included: Gas Stove Con
- Laundry: Washer Hookup, Inside, Washer/Dryer Hookups, Laundry Room
Features
- Ceiling 9'+, Primary Closet
- Flooring: Other
- Windows: Screens
- Attic: Attic Access
- Number of fireplaces: 1
- Fireplace features: Gas Log
Interior area
- Total structure area: 2,746
- Total interior livable area: 1,839 sqft
Property
Parking
- Parking features: Garage, Garage Door Opener
- Has garage: Yes
Features
- Stories: 1
- Patio & porch: Covered, Porch, Patio
- Exterior features: Outdoor Grill, Outdoor Kitchen, Lighting
- Frontage length: 120
Lot
- Size: 0.68 Acres
- Dimensions: 120' x 245'
- Features: Landscaped
Construction
Type & style
- Home type: SingleFamily
- Architectural style: Traditional
- Property subtype: Single Family Residence, Residential
Materials
- Brick Siding, Fiber Cement, Brick, Frame
- Foundation: Slab
- Roof: Shingle
Condition
- New construction: Yes
- Year built: 2027
Details
- Builder name: Trinity Construction Group, Inc.
- Warranty included: Yes
Utilities & green energy
- Gas: St. Amant Gas
- Sewer: Mechan. Sewer
- Water: Comm. Water
Community & HOA
Community
- Security: Smoke Detector(s)
- Subdivision: Rural Tract (no Subd)
Location
- Region: Gonzales
Financial & listing details
- Price per square foot: $231/sqft
- Price range: $423.9K - $423.9K
- Date on market: 10/15/2026
- Listing terms: Cash,Conventional,FHA,FMHA/Rural Dev,VA Loan
Estimated market value
Not available
Estimated sales range
Not available
Not available
Price history
| Date | Event | Price |
|---|---|---|
| 10/15/2026 | Listed for sale | $423,900$231/sqft |
Source:  ROAM MLS #2026018712 Report a problem ROAM MLS #2026018712 Report a problem | ||
Public tax history
Tax history is unavailable.
Monthly payment
Est. payment
Payment breakdown
Explore the cost of this home by adjusting the details. Changes won't be saved.Climate risks
Neighborhood: 70737
Nearby schools
Schools provided by the listing agent
- District: Ascension Parish
Source: ROAM MLS. This data may not be complete. We recommend contacting the local school district to confirm school assignments for this home.
Similar homes
- $442,5004 bd3 ba2.5k sqft43029 Norman Dyer Ln, Gonzales, LA 70737For Sale

 MLS ID #2026010631, Laura Buck Smith, The Market Real Estate Co. ROAM MLS
 - $--4 bd2 ba1.8k sqft39016 Forestwood Ave, Gonzales, LA 70737Auction
 Auction.com 1
 - from $362,9904 bd3 ba2.2k sqftKlein III A Plan, The Reserve at Conway, Gonzales, LA 70737New Construction
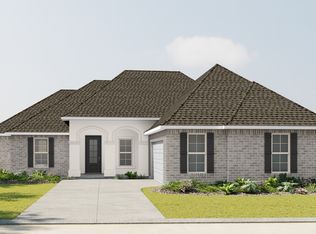 DSLD Homes
 - from $340,9904 bd3 ba2k sqftGauguin III B Plan, The Reserve at Conway, Gonzales, LA 70737New Construction
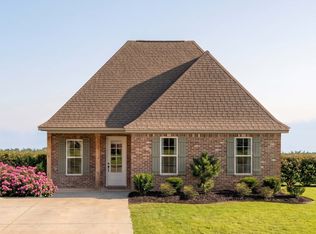 DSLD Homes
 - $450,0003 bd2 ba2k sqft4901 Crestfield Way, Gonzales, LA 70737For SaleMLS ID #2026018090, Jodie Strain, Compass - Perkins. ROAM MLS
- $270,0003 bd2 ba1.4k sqft43236 E Pond Dr, Gonzales, LA 70737For SaleMLS ID #2026018402, Sherri Rachal, Villar & Co Real Estate. ROAM MLS
- $416,6603 bd3 ba2k sqft2933 Saint Luke Ave, Gonzales, LA 70737New ConstructionMLS ID #2026016353, Jennifer Waguespack, Keller Williams Realty Red Stick Partners. ROAM MLS
- $459,9004 bd3 ba2k sqft4925 Crestfield Way, Gonzales, LA 70737For SaleMLS ID #2026012953, Amy Duplessis, eXp Realty. ROAM MLS
- $474,7154 bd3 ba2.4k sqft2970 Saint Luke Ave, Gonzales, LA 70737New ConstructionMLS ID #2026017445, Jennifer Waguespack, Keller Williams Realty Red Stick Partners. ROAM MLS
- $387,0003 bd2 ba2k sqft4792 Hanover Ave, Gonzales, LA 70737For SaleMLS ID #2026016718, Stacey Boudreaux, Guidry Group Properties. ROAM MLS
- $468,9104 bd3 ba2.4k sqft2924 Saint Michael Ave, Gonzales, LA 70737New ConstructionMLS ID #2026016132, Jennifer Waguespack, Keller Williams Realty Red Stick Partners. ROAM MLS
- $339,0004 bd2 ba2k sqft7548 Cherrybark Oak Dr, Gonzales, LA 70737For SaleMLS ID #2026016633, Paula Briglio, The Realty Group of South Loui. ROAM MLS
- $489,0003 bd3 ba2.2k sqft4775 Claremont Ave, Gonzales, LA 70737For SaleMLS ID #2025018866, Derek Fontenot, Proven Properties, LLC. ROAM MLS
- $461,2953 bd3 ba2.2k sqft773 Saint Barnabas Ln, Gonzales, LA 70737New ConstructionMLS ID #2026015412, Jennifer Waguespack, Keller Williams Realty Red Stick Partners. ROAM MLS
