Brand New Side-by-Side Duplex | Total 3,800 Sq Ft
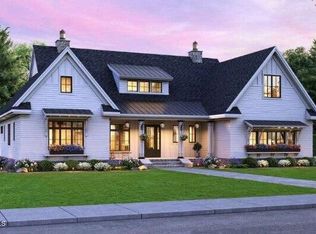
Just completed and ready for occupancy ! Act now, and Be the first to own this brand-new side-by-side duplex. Each unit offers approximately 1,900 square feet of thoughtfully designed living space in a single-story ranch layout, .Both units offer full living /3 bedroom, 2 bath floor plan. An open-concept architecture, cathedral ceilings, and cozy fireplace. Hardwood floors throughout + energy-efficient LED lighting, and spacious grand closets. The open-concept kitchens come equipped with brand-new electric appliances, complemented by a sleek design. Additional highlights include a full-sized basement for extra storage space, a freshly paved driveway, stone accents, and a large lot with a generous rear backyard. Each unit has its own 2-car garage with EV charging capability.Convenient location with curb appeal and energy-efficient features throughout. Ideal for owner-occupants seeking a move-in-ready home or investors looking for strong rental potential. Don't miss the opportunity to own a brand new Duplex in the Capital Region. A++ Construction & 100% Code Compliant
Active
$998,000
L1/2 Fort Hunter Road #1 & 2, Schenectady, NY 12303
6beds
3,800sqft
Duplex, Multi Family
Built in 2026
-- sqft lot
$-- Zestimate®
$263/sqft
$-- HOA
What's special
Single-story ranch layoutCozy fireplaceStone accentsBrand-new electric appliancesHardwood floors throughoutOpen-concept kitchensSpacious grand closets
- 11 hours
- 41
- 0
Zillow last checked:
Listing updated:
Listed by:
Howard Hanna Capital Inc 518-370-3170,
Carlo Viscusi 518-369-2490
Source: Global MLS,MLS#: 202629505
Facts & features
Interior
Bedrooms & bathrooms
- Bedrooms: 6
- Bathrooms: 4
- Full bathrooms: 4
Heating
- Fireplace Insert, Forced Air
Cooling
- Central Air
Appliances
- Laundry: Electric Dryer Hookup, Main Level, Washer Hookup
Features
- Walk-In Closet(s), Cathedral Ceiling(s), Ceramic Tile Bath
- Flooring: Hardwood
- Windows: Screens, Insulated Windows
- Basement: Full,Unfinished
- Has fireplace: Yes
- Fireplace features: Electric, Family Room, Insert
Interior area
- Total structure area: 3,800
- Total interior livable area: 3,800 sqft
- Finished area above ground: 3,800
- Finished area below ground: 0
Property
Parking
- Total spaces: 4
- Parking features: Driveway, Garage, Garage Door Opener
- Garage spaces: 4
- Has uncovered spaces: Yes
Features
- Patio & porch: None
- Exterior features: None
- Fencing: Vinyl,Partial
- Has view: Yes
- View description: Other
Lot
- Size: 0.82 Acres
- Features: Level, Road Frontage
Details
- Additional structures: None
- Parcel number: 71.0643
- Zoning description: Multi Residence
- Special conditions: Other
- Other equipment: None
Construction
Type & style
- Home type: MultiFamily
- Architectural style: Ranch
- Property subtype: Duplex, Multi Family
- Attached to another structure: Yes
Materials
- Stone, Vinyl Siding
- Foundation: Concrete Perimeter, Permanent
- Roof: Asphalt
Condition
- New construction: Yes
- Year built: 2026
Utilities & green energy
- Sewer: Septic Tank
- Water: Public
Community & HOA
Community
- Security: Firewall(s), Secured Garage/Parking, Smoke Detector(s), Carbon Monoxide Detector(s)
HOA
- Has HOA: No
Location
- Region: Schenectady
Financial & listing details
- Price per square foot: $263/sqft
- Annual tax amount: $4,881
- Date on market: 11/4/2026
- Listing terms: Cash
- Tenant pays: Other
Estimated market value
Not available
Estimated sales range
Not available
Not available
Price history
| Date | Event | Price |
|---|---|---|
| 11/4/2026 | Listed for sale | $998,000$263/sqft |
Source:  Global MLS #202629505 Report a problem | ||
Public tax history
Tax history is unavailable.
Monthly payment
Climate risks
Neighborhood: 12303

Similar homes
- $995,0004 bd4 ba2.9k sqft2 Torrin Lane, Schenectady, NY 12303Active
 MLS ID #202610195, Philip Battaglino, Listing by: Realty One Group Key. Global MLS
- $899,0005 bd5 ba4.1k sqft3275 E Lydius Street, Guilderland, NY 12303Active
 MLS ID #202622916, John Heath, Listing by: Howard Hanna Capital Inc. Global MLS
- $750,0005 bd3 ba2.9k sqft3062 New Williamsburg Drive, Guilderland, NY 12303Active
 MLS ID #202627339, Traci Cornwell, Listing by: Cornwell R E LLC. Global MLS
- $500,0006 bd4 ba2.9k sqft2187 Central Avenue, Schenectady, NY 12304Active
 MLS ID #202621537, Rachel Kusaywa, Listing by: KW Platform. Global MLS
