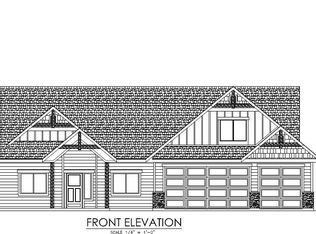
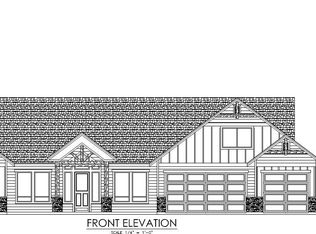
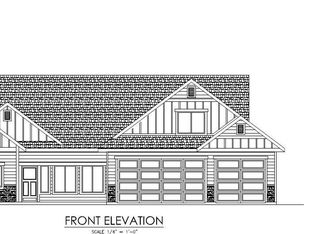
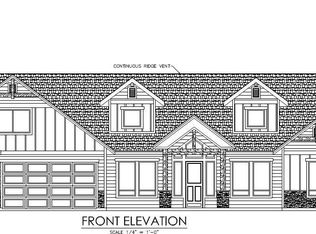
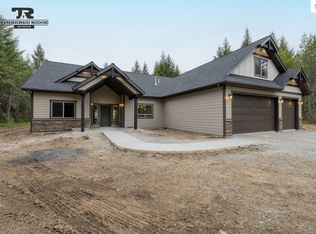
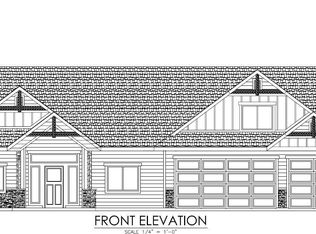
LONE MOUNTAIN ESTATES - Stunning Custom Home on almost 5 Acres! This 3401 sq ft craftsman home located in the Lakeland School District. High-quality new construction with 3 bedrooms, 2.5 bathrooms, office, and formal dining. The great room boasts vaulted ceilings and large windows to bring the outdoors in. The gourmet kitchen offers a large island, abundant cabinetry, and an oversized walk-in pantry. The luxurious primary suite features a spacious walk-in closet and spa-inspired bath with dual vanities, soaking tub, and custom tiled shower. Relax or entertain year-round on the vaulted covered patio. Additional highlights: 3-car garage, plus detached shop, high-end finishes, and versatile office space. Easy access to Spokane and Coeur d'Alene. Lone Mountain Estates offers other lots and floor plans to suit your needs. Don't miss your chance to own a dream home in this peaceful, private setting!
New construction
$1,494,997
L32b8 N Ceylon Rd, Rathdrum, ID 83858
3beds
2baths
3,401sqft
Single Family Residence
Built in 2026
4.79 Acres Lot
$-- Zestimate®
$440/sqft
$60/mo HOA
What's special
Detached shopHigh-end finishesVersatile office spaceLarge islandPeaceful private settingGourmet kitchenVaulted covered patio
- 9 hours
- 43
- 1
Zillow last checked:
Listing updated:
Listed by:
Chad Salsbury 208-660-1964,
WINDERMERE HAYDEN LLC
Source: SELMLS,MLS#: 20262209
Facts & features
Interior
Bedrooms & bathrooms
- Bedrooms: 3
- Bathrooms: 2
- Main level bathrooms: 3
- Main level bedrooms: 3
Rooms
- Room types: Den, Family Room, Formal Dining, Gourmet Kitchen, Great Room, Master Bedroom, Utility Room
Primary bedroom
- Level: Main
Bedroom 2
- Level: Main
Bedroom 3
- Level: Main
Bathroom 1
- Level: Main
Bathroom 2
- Level: Main
Bathroom 3
- Level: Main
Dining room
- Level: Main
Family room
- Level: Second
Kitchen
- Level: Main
Living room
- Level: Main
Heating
- Fireplace(s), Forced Air, Natural Gas, Furnace
Cooling
- Central Air, Air Conditioning
Appliances
- Included: Cooktop, Dishwasher, Disposal, Microwave, Oven
- Laundry: Laundry Room, Main Level
Features
- Walk-In Closet(s), Breakfast Nook, Ceiling Fan(s), Pantry, Vaulted Ceiling(s)
- Windows: Vinyl
- Basement: None
- Number of fireplaces: 1
- Fireplace features: Built In Fireplace, Mantel, Gas, Stone, 1 Fireplace
Interior area
- Total structure area: 3,401
- Total interior livable area: 3,401 sqft
- Finished area above ground: 3,401
- Finished area below ground: 0
Property
Parking
- Total spaces: 3
- Parking features: 3+ Car Attached, RV Access/Parking, Off Street
- Has attached garage: Yes
Features
- Patio & porch: Covered Patio, Covered Porch, Patio
- Has view: Yes
- View description: Mountain(s)
Lot
- Size: 4.79 Acres
- Features: 1 to 5 Miles to City/Town, Level, Wooded
Details
- Additional structures: Workshop
- Parcel number: 0M09300000A0
- Zoning description: Rural
Construction
Type & style
- Home type: SingleFamily
- Architectural style: Craftsman
- Property subtype: Single Family Residence
Materials
- Frame, Fiber Cement, Masonite
- Foundation: Concrete Perimeter
- Roof: Composition
Condition
- To Be Built
- New construction: Yes
- Year built: 2026
Details
- Builder name: Timbered Ridge Homes
Utilities & green energy
- Sewer: Septic Tank
- Water: Community
- Utilities for property: Electricity Connected, Natural Gas Connected
Community & HOA
HOA
- Has HOA: Yes
- HOA fee: $180 quarterly
Location
- Region: Rathdrum
Financial & listing details
- Price per square foot: $440/sqft
- Date on market: 9/6/2026
- Listing terms: Cash, Conventional, VA Loan
- Electric utility on property: Yes
- Road surface type: Paved
Estimated market value
Not available
Estimated sales range
Not available
Not available
Price history
| Date | Event | Price |
|---|---|---|
| 9/6/2026 | Listed for sale | $1,494,997$440/sqft |
Source:  Coeur d'Alene MLS #26-9184 Report a problem Coeur d'Alene MLS #26-9184 Report a problem | ||
Public tax history
Tax history is unavailable.
Monthly payment
Est. payment
Payment breakdown
Explore the cost of this home by adjusting the details. Changes won't be saved.Climate risks
Neighborhood: 83858
Similar homes
- $1,200,0004 bd2 ba2.1k sqft22262 N Massif Rd, Rathdrum, ID 83858For Sale

 MLS ID #20262197, Chad Salsbury, WINDERMERE HAYDEN LLC. SELMLS
 - $1,450,0004 bd3 ba2.8k sqft23816 N Citadel Rd, Rathdrum, ID 83858For Sale
 MLS ID #26-7826, Christie Peetoom, Keller Williams Realty Coeur d'Alene. Coeur d'Alene MLS
 - $1,106,9913 bd2 ba2.5k sqftL2b8 N Eclipse Rd, Rathdrum, ID 83858New Construction
 MLS ID #20262152, Chad Salsbury, WINDERMERE HAYDEN LLC. SELMLS
 - $1,238,6583 bd2 ba2.5k sqftL9b1 W Gemini Ln, Rathdrum, ID 83858New Construction
 MLS ID #20262210, Chad Salsbury, WINDERMERE HAYDEN LLC. SELMLS
 - $1,620,0003 bd3 ba2.6k sqft457 W Kinnerly Ct, Rathdrum, ID 83858For SaleMLS ID #20260490, Chad Salsbury, WINDERMERE HAYDEN LLC. SELMLS
- $1,072,7203 bd2 ba2.2k sqftL1b8 N Eclipse Rd, Rathdrum, ID 83858New ConstructionMLS ID #20261924, Chad Salsbury, WINDERMERE HAYDEN LLC. SELMLS
- $1,395,0003 bd3 ba2.3k sqft21449 N Stonemason Way, Rathdrum, ID 83858New ConstructionMLS ID #20261025, Krista Deacon, SILVERCREEK REALTY GROUP. SELMLS
