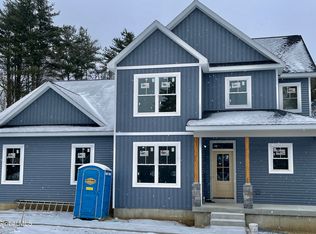

Award Winning Kodiak Construction to Burnham Hollow, Wilton NY. TBB Plans range from 1,630-2,336 SF. Select from one of ours OR bring us your preferred home plans that you would like to customize & design with your needs and wants in mind. All Standard Features are High Quality! We have a Team of Professionals to assist you throughout the entire process. Lot acreage available. Lot Premium may apply.
Active
$760,795
L53 Burnham Road, Wilton, NY 12831
3beds
2,336sqft
Single Family Residence, Residential
Built in ----
2.56 Acres Lot
$750,100 Zestimate®
$326/sqft
$-- HOA
What's special
Lot acreage available
- 193 days
- 58
- 1
Zillow last checked:
Listing updated:
Listed by:
Berkshire Hathaway Home Services Blake 518-584-0060,
William J Chase 518-209-1960
Source: Global MLS,MLS#: 202614277
Facts & features
Interior
Bedrooms & bathrooms
- Bedrooms: 3
- Bathrooms: 3
- Full bathrooms: 2
- 1/2 bathrooms: 1
Primary bedroom
- Level: First
Bedroom
- Level: Second
Bedroom
- Level: Second
Primary bathroom
- Level: First
Full bathroom
- Level: Second
Dining room
- Level: First
Family room
- Level: First
Foyer
- Level: First
Kitchen
- Level: First
Laundry
- Level: First
Mud room
- Level: First
Office
- Level: First
Heating
- Forced Air
Cooling
- Central Air
Appliances
- Included: Dishwasher, Electric Oven, Gas Water Heater, Microwave, Refrigerator
Features
- Basement: Full
Interior area
- Total structure area: 2,336
- Total interior livable area: 2,336 sqft
- Finished area above ground: 2,336
- Finished area below ground: 0
Video & virtual tour
Property
Parking
- Total spaces: 4
- Parking features: Paved, Driveway, Garage Door Opener
- Garage spaces: 2
- Has uncovered spaces: Yes
Lot
- Size: 2.56 Acres
Details
- Parcel number: 415600 114.1538.11
- Special conditions: Standard
Construction
Type & style
- Home type: SingleFamily
- Architectural style: Custom
- Property subtype: Single Family Residence, Residential
Materials
- Vinyl Siding
Condition
- New construction: Yes
Details
- Builder model: the Carson
Utilities & green energy
- Sewer: Public Sewer
- Water: Public
Community & HOA
Community
- Subdivision: Burnham Hollow
HOA
- Has HOA: No
Location
- Region: Wilton
Financial & listing details
- Price per square foot: $326/sqft
- Date on market: 4/1/2026
Estimated market value
$750,100
$713,000 - $788,000
$3,662/mo
Price history
| Date | Event | Price |
|---|---|---|
| 4/1/2026 | Listed for sale | $760,795$326/sqft |
Source:  Global MLS #202614277 Report a problem Global MLS #202614277 Report a problem | ||
Public tax history
Tax history is unavailable.
Monthly payment
Climate risks
Neighborhood: 12831
Nearby schools
Schools provided by the listing agent
- High: South Glens Falls
Source: Global MLS. This data may not be complete. We recommend contacting the local school district to confirm school assignments for this home.
Similar homes
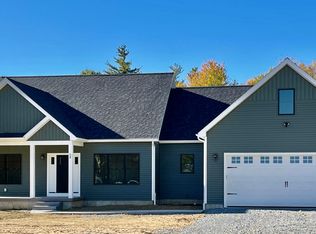
- $678,4253 bd2 ba1.6k sqftL18 Burnham Road, Wilton, NY 12831Active
 MLS ID #202614274, William J Chase, Listing by: Berkshire Hathaway Home Services Blake. Global MLS
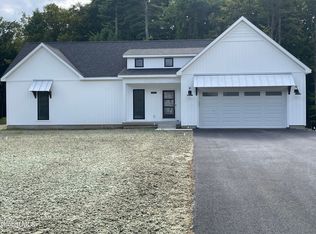
 - $714,4003 bd2 ba1.9k sqftL8 Burnham Road, Wilton, NY 12831Active
 MLS ID #202614275, William J Chase, Listing by: Berkshire Hathaway Home Services Blake. Global MLS
 - $697,2003 bd2 ba1.8k sqftL13 Burnham Road, Wilton, NY 12831Active
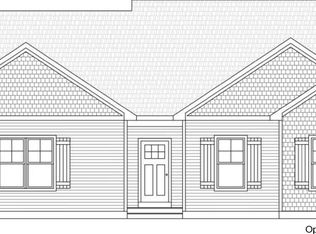 MLS ID #202614273, William J Chase, Listing by: Berkshire Hathaway Home Services Blake. Global MLS
 - $759,9003 bd2 ba2k sqft20 Hidden Pond Way, Gansevoort, NY 12831Active
 MLS ID #202612774, Jennifer Ball, Listing by: Hunt ERA. Global MLS
