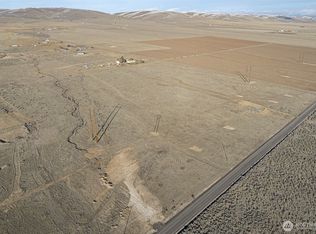
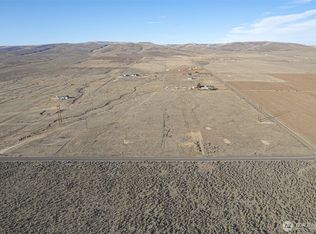
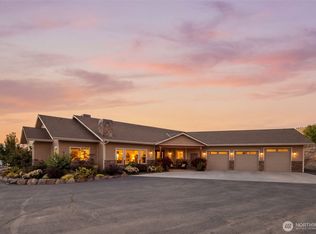
Imagine yourself in this incredible barndominium. The construction is meticulous. The views are breathtaking. The design is perfect. You can have this stunning home customized exactly how you have always wanted your dream home to be. Do you want a different home on this 26.24 acres? We can do that, too. The location of this fantastic acreage is amazing. You can access your home from either Road 13 NW or Road M.5 NW. Special CC&R's in this Moore plat provide for site-built homes to protect your investment. This builder believes in quality, precision and style. Quartz, granite or leathered granite counter tops, Huntwood soft-close cabinets, triple pane casement windows, water resistant, scratch resistant high-quality laminate plank flooring are just a few of the standard features in Devoted Builders homes. Rain gutters, insulated, finished and painted garages, HRV units, Hybrid heat pump hot water heaters to name a few of the additional quality features. This home is not yet built. This home is projected to be built on Lot 1. Call today!
Active
Listed by: WindermereRE/Central Basin LLC • Debra Adams
$2,347,950
1 Lot 13 Road NW, Quincy, WA 98848
3beds
5,054sqft
Single Family Residence
Built in 2027
26 Acres Lot
$2,302,800 Zestimate®
$465/sqft
$-- HOA
What's special
Triple pane casement windowsRain guttersHuntwood soft-close cabinets
- --
- on Zillow
- 54
- views
- 0
- saves
Likely to sell faster than
Zillow last checked:
Listing updated:
Listed by:
Debra Adams,
WindermereRE/Central Basin LLC
Source: NWMLS as distributed by MLS GRID,MLS#: 2566452
Facts & features
Interior
Bedrooms & bathrooms
- Bedrooms: 3
- Bathrooms: 4
- Full bathrooms: 2
- 3/4 bathrooms: 1
- 1/2 bathrooms: 1
- Main level bathrooms: 3
- Main level bedrooms: 1
Primary bedroom
- Level: Main
Bedroom
- Level: Second
Bedroom
- Level: Second
Bathroom full
- Level: Second
Bathroom full
- Level: Main
Bathroom three quarter
- Level: Main
Other
- Level: Main
Bonus room
- Level: Second
Den office
- Level: Main
Dining room
- Level: Main
Entry hall
- Level: Main
Great room
- Level: Main
Kitchen with eating space
- Level: Main
Rec room
- Level: Second
Utility room
- Level: Main
Heating
- Fireplace, Heat Pump, HRV/ERV System, Electric, Propane
Cooling
- Heat Pump
Appliances
- Included: Dishwasher, Disposal, Microwave, Stove(s)/Range(s), Dishwasher(s), Garbage Disposal, Microwave(s), Water Heater: Heat Pump Hot Water Heater
Features
- Bath Off Primary, Ceiling Fan(s), Dining Room, High Tech Cabling, Pantry
- Flooring: Ceramic Tile, Laminate, Carpet
- Doors: French Doors
- Windows: Triple Pane Windows
- Basement: Partially Finished
- Number of fireplaces: 1
- Fireplace features: Gas, Main Level: 1, Fireplace
Interior area
- Total structure area: 5,054
- Total interior livable area: 5,054 sqft
Property
Parking
- Total spaces: 8
- Parking features: Attached Garage
- Has attached garage: Yes
- Covered spaces: 8
Features
- Levels: One and One Half
- Stories: 1
- Entry location: Main
- Patio & porch: Bath Off Primary, Ceiling Fan(s), Dining Room, Fireplace, French Doors, High Tech Cabling, Pantry, Triple Pane Windows, Vaulted Ceiling(s), Walk-In Closet(s), Water Heater, Wet Bar, Wine/Beverage Refrigerator
- Has view: Yes
- View description: Mountain(s), Territorial
Lot
- Size: 26 Acres
Details
- Parcel number: 315077000
- Zoning description: Jurisdiction: County
- Special conditions: Standard
Construction
Type & style
- Home type: SingleFamily
- Architectural style: 1 1/2 Story
- Property subtype: Single Family Residence
Materials
- Cement Planked, Cement Plank
- Foundation: Poured Concrete
- Roof: Composition
Condition
- New construction: Yes
- Year built: 2027
Details
- Builder name: Devoted Builders, LLC
Utilities & green energy
- Electric: Company: Grant County PUD
- Sewer: None
- Water: Well Needed
Community & HOA
Community
- Subdivision: Quincy
Location
- Region: Quincy
Financial & listing details
- Price per square foot: $465/sqft
- Annual tax amount: $586
- Date on market: 8/9/2026
- Listing terms: See Remarks
- Inclusions: Dishwasher(s), Garbage Disposal, Microwave(s), Stove(s)/Range(s)
Estimated market value
$2,302,800
$2.19M - $2.42M
$3,892/mo
Price history
| Date | Event | Price |
|---|---|---|
| 8/9/2026 | Listed for sale | $2,347,950$465/sqft |
Source:  NWMLS as distributed by MLS GRID #2566452 Report a problem NWMLS as distributed by MLS GRID #2566452 Report a problem | ||
Public tax history
Tax history is unavailable.
Monthly payment
Est. payment
Payment breakdown
Explore the cost of this home by adjusting the details. Changes won't be saved.Climate risks
Neighborhood: 98848
Nearby schools
Schools provided by the listing agent
- Middle: Quincy Jnr High
- High: Quincy High
Source: NWMLS as distributed by MLS GRID. This data may not be complete. We recommend contacting the local school district to confirm school assignments for this home.
Similar homes
- $1,600,0004 bd3 ba2.8k sqft23821 Rd 9.7 NW, Quincy, WA 98848Active
 MLS ID #2581908, Mischelle McCall. NWMLS as distributed by MLS GRID
 - $1,300,0004 bd5 ba4.4k sqft117 Freese Road, Quincy, WA 98848Active
 MLS ID #2488444, Kurt Grossarth. NWMLS as distributed by MLS GRID
 - $1,435,0003 bd3 ba3.3k sqft25 Sageland Road, East Wenatchee, WA 98802Active
 MLS ID #2577061, Kara Meloy. NWMLS as distributed by MLS GRID
 - $1,275,0004 bd4 ba2.9k sqftSunland Estates Div 01, Quincy, WA 98848Active
 MLS ID #2525011, Toril Schoepfer. NWMLS as distributed by MLS GRID
