Welcome to this exceptional new construction Colonial, where timeless architecture meets sophisticated modern design in the highly acclaimed Wissahickon School District. Designed with today's lifestyle in mind, this stunning home features 4 spacious bedrooms and 3 full bathrooms, offering the perfect blend of comfort, functionality, and style. The inviting living room is centered around a sleek gas fireplace and flows seamlessly into the open-concept living and dining areas, creating an ideal space for both everyday living and entertaining. The well-appointed kitchen serves as the heart of the home, offering generous workspace and a layout designed for everything from casual meals to holiday gatherings. A full basement with outside access provides outstanding potential for future opportunities. Outside, an oversized side-entry detached two-car garage, expansive driveway, and additional off-street parking offer convenience and flexibility. Ideally located in one of Montgomery County's most sought-after school districts, this move-in-ready home offers the rare opportunity to enjoy the benefits of brand-new construction with classic curb appeal, modern finishes, and exceptional craftsmanship throughout. Don't miss your chance to make this beautiful home your own.
Coming soon 07/30
$949,900
LOT 1 Daws Rd, Blue Bell, PA 19422
4beds
2,360sqft
:
Get pre-qualified$6,182/mo
Single Family Residence
Built in 2026
0.27 Acres Lot
$-- Zestimate®
$403/sqft
$-- HOA
What's special
- 2 days |
- 275 |
- 20 |
Zillow last checked:
Listing updated:
Listed by:
Arthur Herling III 215-643-2500,
Howard Hanna Real Estate Services 2156432500
Source: Bright MLS,MLS#: PAMC2188292
Facts & features
Interior
Bedrooms & bathrooms
- Bedrooms: 4
- Bathrooms: 3
- Full bathrooms: 3
- Main level bathrooms: 1
Basement
- Area: 0
Heating
- Forced Air, Natural Gas
Cooling
- Central Air, Electric
Appliances
- Included: Gas Water Heater
Features
- Basement: Full,Exterior Entry,Concrete
- Number of fireplaces: 1
Interior area
- Total structure area: 2,360
- Total interior livable area: 2,360 sqft
- Finished area above ground: 2,360
- Finished area below ground: 0
Property
Parking
- Total spaces: 2
- Parking features: Garage Faces Side, Oversized, Detached, Driveway, Off Street
- Garage spaces: 2
- Has uncovered spaces: Yes
Accessibility
- Accessibility features: None
Features
- Levels: Two
- Stories: 2
- Pool features: None
Lot
- Size: 0.27 Acres
- Dimensions: 73.00 x 0.00
Details
- Additional structures: Above Grade, Below Grade
- Parcel number: 660001255011
- Zoning: RES
- Special conditions: Standard
Construction
Type & style
- Home type: SingleFamily
- Architectural style: Colonial
- Property subtype: Single Family Residence
Materials
- Frame
- Foundation: Concrete Perimeter
Condition
- Excellent
- New construction: Yes
- Year built: 2026
Utilities & green energy
- Sewer: Public Sewer
- Water: Well
Community & HOA
Community
- Subdivision: None Available
HOA
- Has HOA: No
Location
- Region: Blue Bell
- Municipality: WHITPAIN TWP
Financial & listing details
- Price per square foot: $403/sqft
- Annual tax amount: $273
- Date on market: 7/30/2026
- Listing agreement: Exclusive Right To Sell
- Ownership: Fee Simple
Estimated market value
Not available
Estimated sales range
Not available
Not available
Price history
Price history is unavailable.
Public tax history
Tax history is unavailable.
Monthly payment
Est. payment
Payment breakdown
Explore the cost of this home by adjusting the details. Changes won't be saved.Climate risks
Neighborhood: 19422
Nearby schools
GreatSchools rating
- 10/10Stony Creek El SchoolGrades: K-5Distance: 0.9 mi
- 8/10Wissahickon Middle SchoolGrades: 6-8Distance: 4.3 mi
- 9/10Wissahickon Senior High SchoolGrades: 9-12Distance: 4.3 mi
Schools provided by the listing agent
- District: Wissahickon
Source: Bright MLS. This data may not be complete. We recommend contacting the local school district to confirm school assignments for this home.
- $7,480-- bd-- ba-- sqft1409 Daws Rd, Blue Bell, PA 19422Off Market
- $550,2004 bd1 ba2.2k sqft1407 Daws Rd, Blue Bell, PA 19422Off Market
- $527,5003 bd2 ba2.7k sqft1410 Daws Rd, Blue Bell, PA 19422Off Market
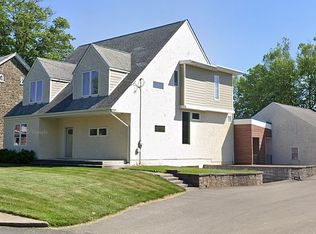
- $492,1003 bd2 ba1.2k sqft1415 Daws Rd, Blue Bell, PA 19422Off Market
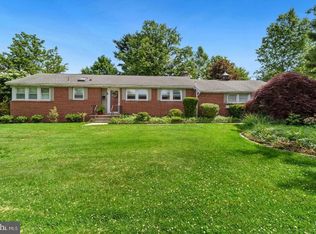
- $481,5004 bd2 ba3k sqft1406 Daws Rd, Blue Bell, PA 19422Off Market
- $439,4003 bd1 ba1.4k sqft1411 Daws Rd, Blue Bell, PA 19422Off Market
- $507,5003 bd1 ba1.5k sqft1414 Daws Rd, Blue Bell, PA 19422Off Market
- $224,4001 bd1 ba-- sqft1650 Kendrick Ave, Blue Bell, PA 19422Off Market
A local agent can set up tours, give advice and negotiate with sellers.
A local lender can help you make sure your offer is ready when you are.
Similar homes
- $850,0004 bd3 ba3.3k sqft1770 Slayton Dr, Blue Bell, PA 19422For Sale

 MLS ID #PAMC2187828, Michael Maerten, Keller Williams Real Estate-Blue Bell. Bright MLS
 - $920,0004 bd5 ba3.4k sqft898 Crestline Dr, Blue Bell, PA 19422For Sale
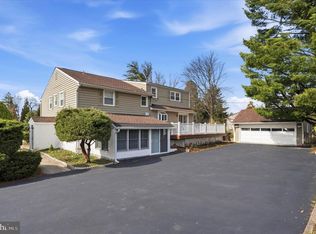 MLS ID #PAMC2170886, Hak Kim, RE/MAX Services. Bright MLS
 - $949,0004 bd3 ba3.2k sqft414 Forest Ln, North Wales, PA 19454For Sale
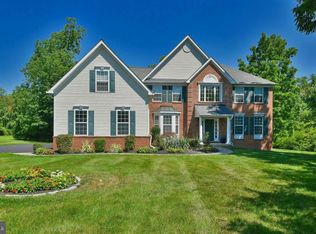 MLS ID #PAMC2188250, Leta Goodwin, BHHS Fox & Roach-Blue Bell. Bright MLS
 - $1,100,0004 bd3 ba3.4k sqft434 Gwynedd Valley Dr, Lower Gwynedd, PA 19002For Sale
 MLS ID #PAMC2186568, Jennifer Rappaport, RE/MAX Central - Blue Bell. Bright MLS
 - $789,9003 bd3 ba2.8k sqft219 Birkdale Dr, Blue Bell, PA 19422For SaleMLS ID #PAMC2185560, Debbie Mignogna, BHHS Fox & Roach-Blue Bell. Bright MLS
- $1,200,0004 bd3 ba2.9k sqft1757 Clearview Ave, Blue Bell, PA 19422New ConstructionMLS ID #PAMC2184956, Noele Stinson, Coldwell Banker Realty. Bright MLS
- $1,085,0004 bd3 ba3k sqftLOT 1 B Anglesey Ln, Lansdale, PA 19446New ConstructionMLS ID #PAMC2188926, Colleen Whalen, Howard Hanna Real Estate Services. Bright MLS
- $985,9004 bd3 ba3.1k sqft673 Levering St, Blue Bell, PA 19422For SaleMLS ID #PAMC2184820, Laura Puco, BHHS Fox & Roach Wayne-Devon. Bright MLS
- $664,9004 bd3 ba2.3k sqft1967 Lafayette Rd, Lansdale, PA 19446For SaleMLS ID #PAMC2188736, Mary Beth McDermott, McDermott Real Estate. Bright MLS
- $1,345,0003 bd3 ba2.8k sqftLOT 5 Creamery Cir #1065, Blue Bell, PA 19422New ConstructionMLS ID #PAMC2186246, Megan Guidi Cleary, Howard Hanna Real Estate Services. Bright MLS
- $650,0004 bd2 ba2k sqft421 S 5th St, North Wales, PA 19454For SaleMLS ID #PAMC2187646, Nicole Marcum Rife, Compass RE. Bright MLS
- $1,225,0004 bd4 ba3.4k sqft1620 Claudia Way, North Wales, PA 19454For SaleMLS ID #PAMC2187688, Rebecca McCullough, Howard Hanna Real Estate Services. Bright MLS
- $664,9004 bd3 ba2.6k sqft134 E Mount Pleasant Ave, Ambler, PA 19002For SaleMLS ID #PAMC2188396, Diane Reddington, Coldwell Banker Realty. Bright MLS
- $874,9993 bd4 ba2.5k sqft671 Levering St, Blue Bell, PA 19422For SaleMLS ID #PAMC2182894, Rick Seidman, KW Empower. Bright MLS
- $525,0004 bd3 ba2.5k sqft312 Covered Bridge Rd, King Of Prussia, PA 19406For SaleMLS ID #PAMC2188224, Ryan Petrucci, RE/MAX Main Line-Paoli. Bright MLS
- $569,0002 bd2 ba1.5k sqft649 Blue Bell Springs Dr, Blue Bell, PA 19422For SaleMLS ID #PAMC2188912, Mr. Derek Greene, The Greene Realty Group. Bright MLS
- $999,9903 bd4 ba2.4k sqft2276 S Valley Forge Rd, Lansdale, PA 19446For SaleMLS ID #PAMC2165998, Jesse Hwang, Tesla Realty Group, LLC. Bright MLS
- $540,0004 bd3 ba1.7k sqft514 Dartmouth Dr, King Of Prussia, PA 19406For SaleMLS ID #PAMC2180580, Barbara DiCianno, Zoom Realty, LLC. Bright MLS
- $824,0004 bd3 ba2.2k sqft414 Ellerslie Ave, Ambler, PA 19002For SaleMLS ID #PAMC2176188, Jill Barbera, EXP Realty, LLC. Bright MLS
- $858,0003 bd4 ba3.5k sqft562 Farmdale Cir, Blue Bell, PA 19422For SaleMLS ID #PAMC2182906, Eva Li, Homelink Realty. Bright MLS
