To begin construction in 2026, taking reservations. Contact list agent for more info, plans/specs.
New construction
$949,900
LOT 1 Hilltop Rd, Lancaster, MA 01523
3beds
3,146sqft
Single Family Residence
Built in 2026
6.22 Acres Lot
$-- Zestimate®
$302/sqft
$-- HOA
What's special
- 1 day
- 92
- 0
Zillow last checked:
Listing updated:
Listed by:
Ethan Haynes 774-535-6084,
For Sale For Owner Realty 508-407-8878
Source: MLS PIN,MLS#: 73587888
Facts & features
Interior
Bedrooms & bathrooms
- Bedrooms: 3
- Bathrooms: 3
- Full bathrooms: 3
Primary bedroom
- Features: Bathroom - Full, Bathroom - Double Vanity/Sink, Ceiling Fan(s), Walk-In Closet(s), Flooring - Hardwood, Cable Hookup
- Level: First
Bedroom 2
- Features: Ceiling Fan(s), Closet, Flooring - Wall to Wall Carpet, Cable Hookup
- Level: First
Bedroom 3
- Features: Ceiling Fan(s), Closet, Flooring - Wall to Wall Carpet, Cable Hookup
- Level: First
Primary bathroom
- Features: Yes
Bathroom 1
- Features: Bathroom - Full, Bathroom - Double Vanity/Sink, Bathroom - Tiled With Shower Stall, Closet - Linen, Flooring - Stone/Ceramic Tile, Countertops - Stone/Granite/Solid, Lighting - Overhead
- Level: First
Bathroom 2
- Features: Bathroom - Full, Bathroom - With Tub & Shower, Closet - Linen, Flooring - Stone/Ceramic Tile, Countertops - Stone/Granite/Solid, Lighting - Overhead
- Level: First
Bathroom 3
- Features: Bathroom - Full, Bathroom - With Tub & Shower, Flooring - Stone/Ceramic Tile, Countertops - Stone/Granite/Solid, Lighting - Overhead
- Level: Basement
Dining room
- Features: Flooring - Hardwood, Chair Rail, Wainscoting, Lighting - Overhead, Crown Molding
- Level: First
Kitchen
- Features: Flooring - Hardwood, Pantry, Countertops - Stone/Granite/Solid, Kitchen Island, Recessed Lighting, Wainscoting, Lighting - Pendant, Crown Molding
- Level: First
Living room
- Features: Ceiling Fan(s), Flooring - Hardwood, Cable Hookup, Chair Rail, Recessed Lighting, Wainscoting, Crown Molding
- Level: First
Heating
- Propane
Cooling
- Central Air
Appliances
- Included: Electric Water Heater, Range, Dishwasher, Microwave, Refrigerator, Washer, Dryer
- Laundry: Flooring - Stone/Ceramic Tile, Electric Dryer Hookup, Washer Hookup, First Floor
Features
- Ceiling Fan(s), Sun Room, Finish - Sheetrock
- Flooring: Tile, Carpet, Hardwood, Flooring - Hardwood
- Doors: Insulated Doors
- Windows: Insulated Windows
- Basement: Full,Finished,Bulkhead
- Number of fireplaces: 1
- Fireplace features: Living Room
Interior area
- Total structure area: 3,146
- Total interior livable area: 3,146 sqft
- Finished area above ground: 2,146
- Finished area below ground: 1,000
Property
Parking
- Total spaces: 5
- Parking features: Attached, Garage Door Opener, Paved Drive, Paved
- Attached garage spaces: 2
- Uncovered spaces: 3
Features
- Patio & porch: Porch, Patio
- Exterior features: Porch, Patio, Rain Gutters
Lot
- Size: 6.22 Acres
Details
- Zoning: R
Construction
Type & style
- Home type: SingleFamily
- Architectural style: Ranch
- Property subtype: Single Family Residence
Materials
- Frame
- Foundation: Concrete Perimeter
- Roof: Shingle
Condition
- New construction: Yes
- Year built: 2026
Utilities & green energy
- Electric: 200+ Amp Service
- Sewer: Private Sewer
- Water: Private
Community & HOA
Community
- Features: Shopping, Golf, Highway Access, Public School
HOA
- Has HOA: No
Location
- Region: Lancaster
Financial & listing details
- Price per square foot: $302/sqft
- Date on market: 10/7/2026
- Road surface type: Paved
Estimated market value
Not available
Estimated sales range
Not available
Not available
Price history
| Date | Event | Price |
|---|---|---|
| 10/7/2026 | Listed for sale | $949,900$302/sqft |
Source: MLS PIN #73587888 Report a problem | ||
Public tax history
Tax history is unavailable.
Monthly payment
Est. payment
Payment breakdown
Explore the cost of this home by adjusting the details. Changes won't be saved.Climate risks
Neighborhood: 01523
Similar homes

- $850,0005 bd2 ba2.9k sqft1388 Main St, Lancaster, MA 01523For Sale
 MLS ID #73575858, Tami Dome, Keller Williams Pinnacle MetroWest. MLS PIN
 - $824,9004 bd3 ba2.1k sqft296 Berlin Rd, Bolton, MA 01740For Sale
 MLS ID #73587427, Team Darlene & Company, Lamacchia Realty, Inc.. MLS PIN
 - $875,0005 bd3 ba3k sqft68 High Street Ext, Lancaster, MA 01523For Sale
 MLS ID #73581179, Sinara Moreira, Dell Realty Inc.. MLS PIN
 - $789,9003 bd2 ba1.9k sqft81 Nicholas Dr, Lancaster, MA 01523For Sale
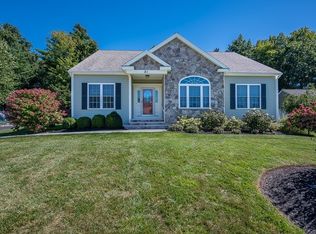 MLS ID #73578808, Jayne Diliberto Porter, A. J. Homes. MLS PIN
