Beautiful full custom Lincoln plan on a large rural lot.
Offer-show
$707,150
LOT 1 Otsego Rd, Columbus, WI 53925
3beds
3,359sqft
Single Family Residence
Built in 2026
4 Acres Lot
$707,300 Zestimate®
$211/sqft
$-- HOA
What's special
- --
- on Zillow
- 17
- views
- 3
- saves
Zillow last checked:
Listing updated:
Listed by:
Fauna Justman,
Elevate Estates Realty Co.,
Elevate Estates Team,
Elevate Estates Realty Co.
Source: SCWMLS,MLS#: 2032671
Facts & features
Interior
Bedrooms & bathrooms
- Bedrooms: 3
- Bathrooms: 3
- Full bathrooms: 3
- Main level bathrooms: 2
Primary bedroom
- Level: Main
- Area: 266
- Dimensions: 19 x 14
Bedroom 2
- Level: Main
- Area: 252
- Dimensions: 21 x 12
Bedroom 3
- Level: Lower
- Area: 169
- Dimensions: 13 x 13
Dining room
- Level: Main
- Area: 135
- Dimensions: 15 x 9
Kitchen
- Features: Breakfast Bar, Pantry, Kitchen Island, Range/Oven, Refrigerator, Dishwasher, Microwave, Freezer, Disposal
- Level: Main
- Area: 210
- Dimensions: 15 x 14
Living room
- Level: Main
- Area: 476
- Dimensions: 17 x 28
Heating
- Forced Air
Cooling
- Central Air
Appliances
- Included: Water Softener Included
Features
- At Least 1 tub, Sun Room
- Windows: Low Emissivity Windows
- Basement: Full,Finished,Sump Pump,8'+ Ceiling,Radon Mitigation System,Storage Space
- Number of fireplaces: 1
- Fireplace features: 1 fireplace, Gas
Interior area
- Total structure area: 3,359
- Total interior livable area: 3,359 sqft
- Finished area above ground: 2,123
Property
Parking
- Total spaces: 3
- Parking features: Additional Parking, Attached
- Attached garage spaces: 3
- Has uncovered spaces: Yes
Features
- Levels: One
- Stories: 1
Lot
- Size: 4 Acres
- Features: Rural-not in subdivision
- Residential vegetation: Wooded
Details
- Parcel number: 1101630.01
- Zoning: RR-1
Construction
Type & style
- Home type: SingleFamily
- Architectural style: Ranch,Prairie/Craftsman
- Property subtype: Single Family Residence
Materials
- Vinyl Siding, Stone, Engineered Wood
- Foundation: Poured concrete foundatn
Condition
- Under Construction
- New construction: Yes
- Year built: 2026
Details
- Builder name: Eldon Homes
Utilities & green energy
- Water: Well
Green energy
- Energy efficient items: Appliances
Community & HOA
Community
- Security: Smoke Detector(s)
Location
- Region: Columbus
Financial & listing details
- Price per square foot: $211/sqft
- Tax assessed value: $1,500
- Annual tax amount: $24
- Date on market: 9/14/2026
- Inclusions: New Construction
- Exclusions: New Construction
Estimated market value
$707,300
$672,000 - $743,000
$3,405/mo
Price history
| Date | Event | Price |
|---|---|---|
| 9/14/2026 | Listed for sale | $707,150+282.2%$211/sqft |
Source: SCWMLS #2032671 Report a problem | ||
| 6/3/2026 | Sold | $185,000-2.6%$55/sqft |
Source: SCWMLS #2014653 Report a problem | ||
| 5/17/2026 | Pending sale | $189,900$57/sqft |
Source:  WIREX MLS #2014653 Report a problem WIREX MLS #2014653 Report a problem | ||
| 1/10/2026 | Listed for sale | $189,900-4.6%$57/sqft |
Source: WIREX MLS #2014653 Report a problem | ||
| 12/9/2025 | Listing removed | $199,000$59/sqft |
Source: WIREX MLS #1988217 Report a problem | ||
| 11/26/2025 | Listed for sale | $199,000$59/sqft |
Source: WIREX MLS #1988217 Report a problem | ||
| 11/10/2025 | Contingent | $199,000$59/sqft |
Source: WIREX MLS #1988217 Report a problem | ||
| 10/22/2024 | Listed for sale | $199,000$59/sqft |
Source: WIREX MLS #1988217 Report a problem | ||
Public tax history
Tax history is unavailable.
Monthly payment
Est. payment
Payment breakdown
Explore the cost of this home by adjusting the details. Changes won't be saved.Climate risks
Neighborhood: 53925
Similar homes
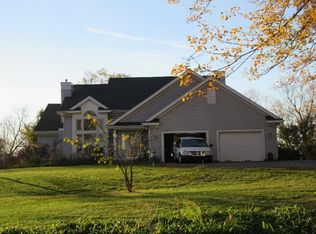
- $634,9004 bd4 ba3.3k sqft307 Prairie St, Fall River, WI 53932For Sale
 MLS ID #2027981, Kyle J Broom. SCWMLS
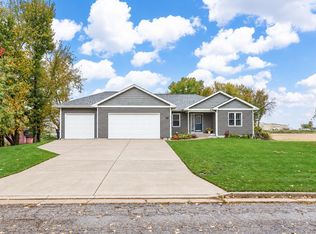
 - $599,9004 bd4 ba3.2k sqft305 Ridgeview Ln, Columbus, WI 53925For Sale
 MLS ID #2032594, Bryce Weiland. SCWMLS
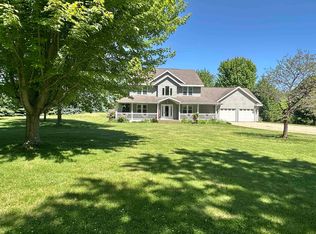
 - $624,9005 bd3 ba3.2k sqft217 Maple Dr, Waterloo, WI 53594For Sale
 MLS ID #2034886, Peyton Henry. SCWMLS
 - $775,0004 bd4 ba3.4k sqftN9026 Hickory Point Rd, Beaver Dam, WI 53916For Sale
 MLS ID #2015835, Katrina Blevins. SCWMLS
